

YOUR HOME
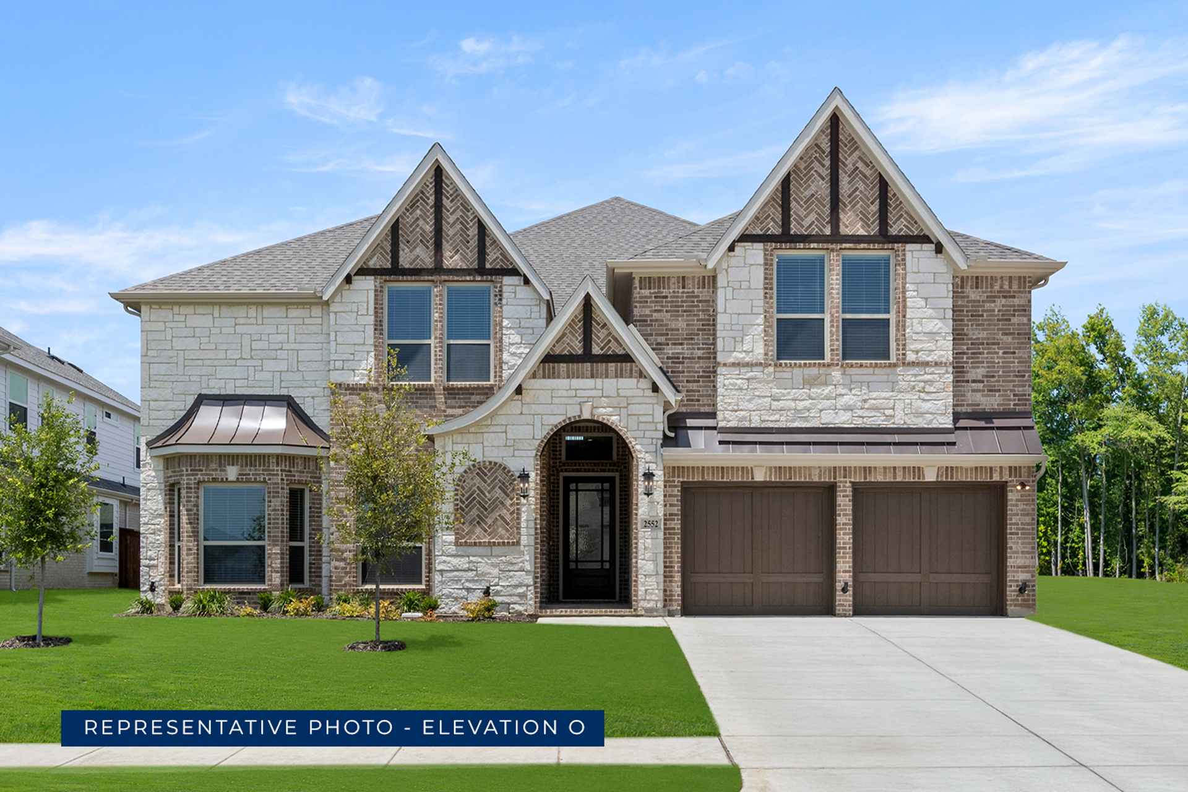
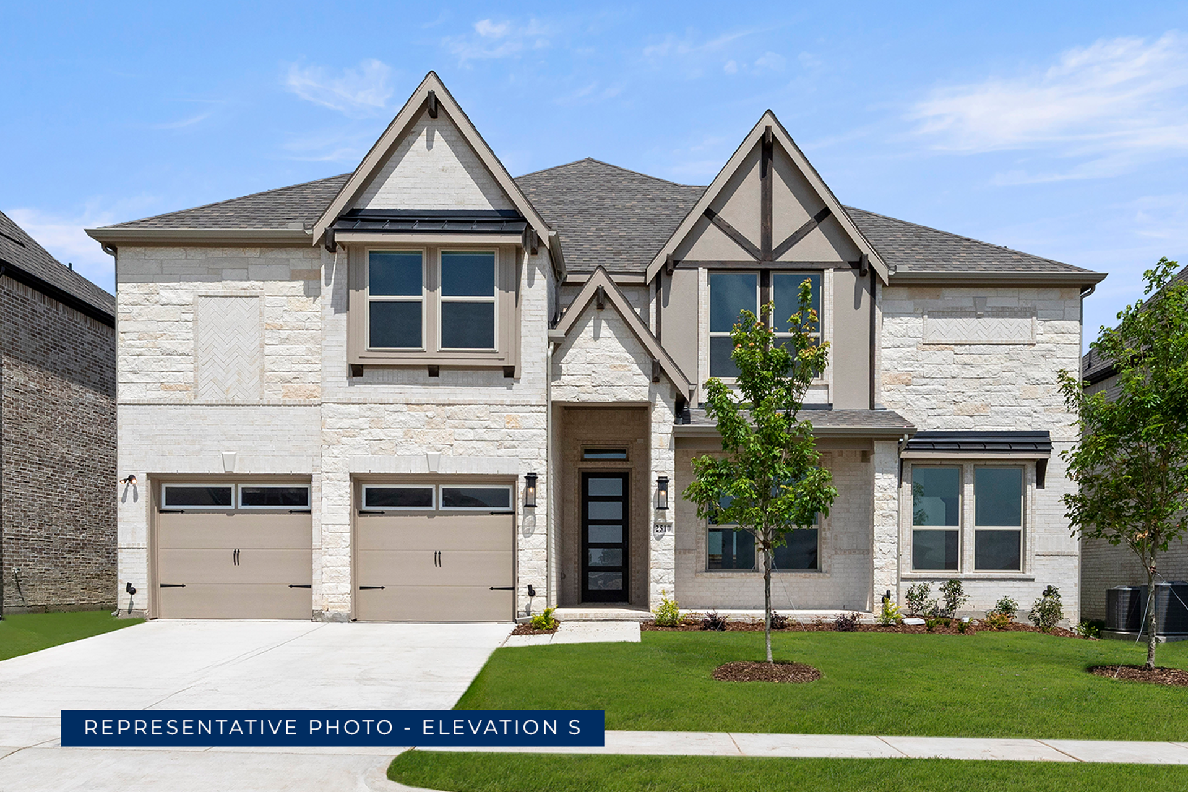
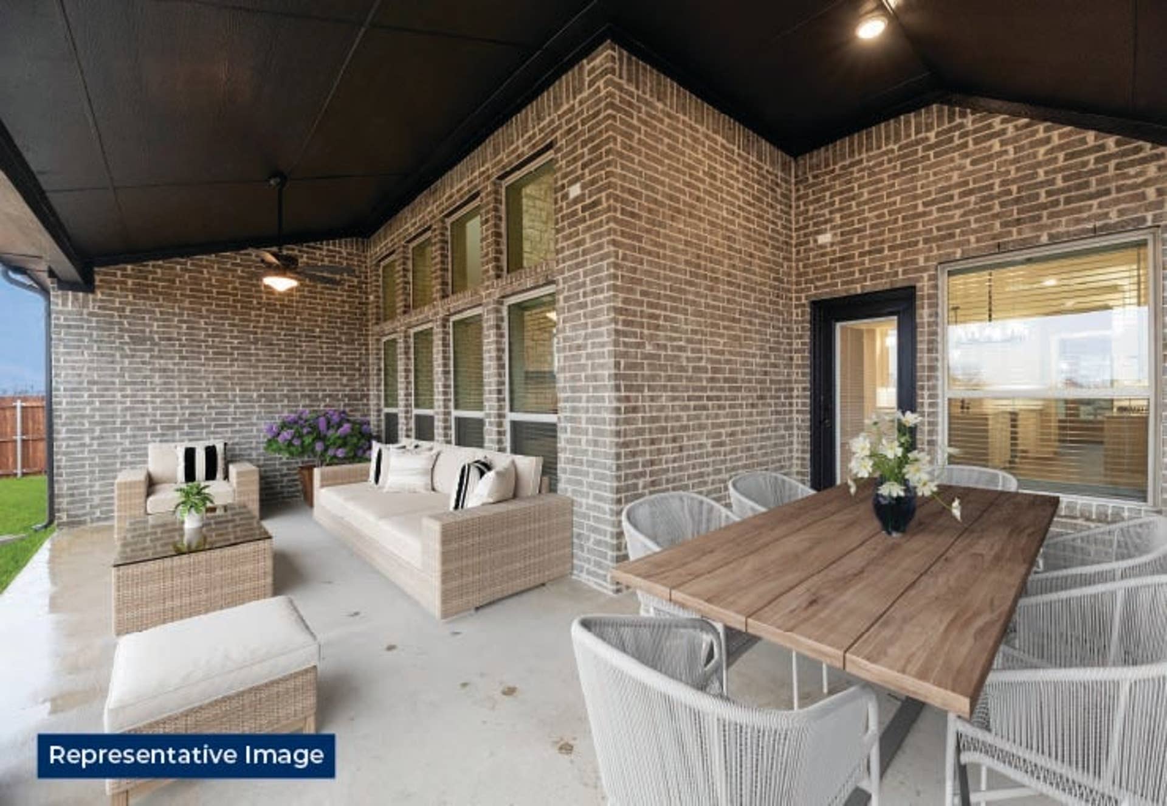
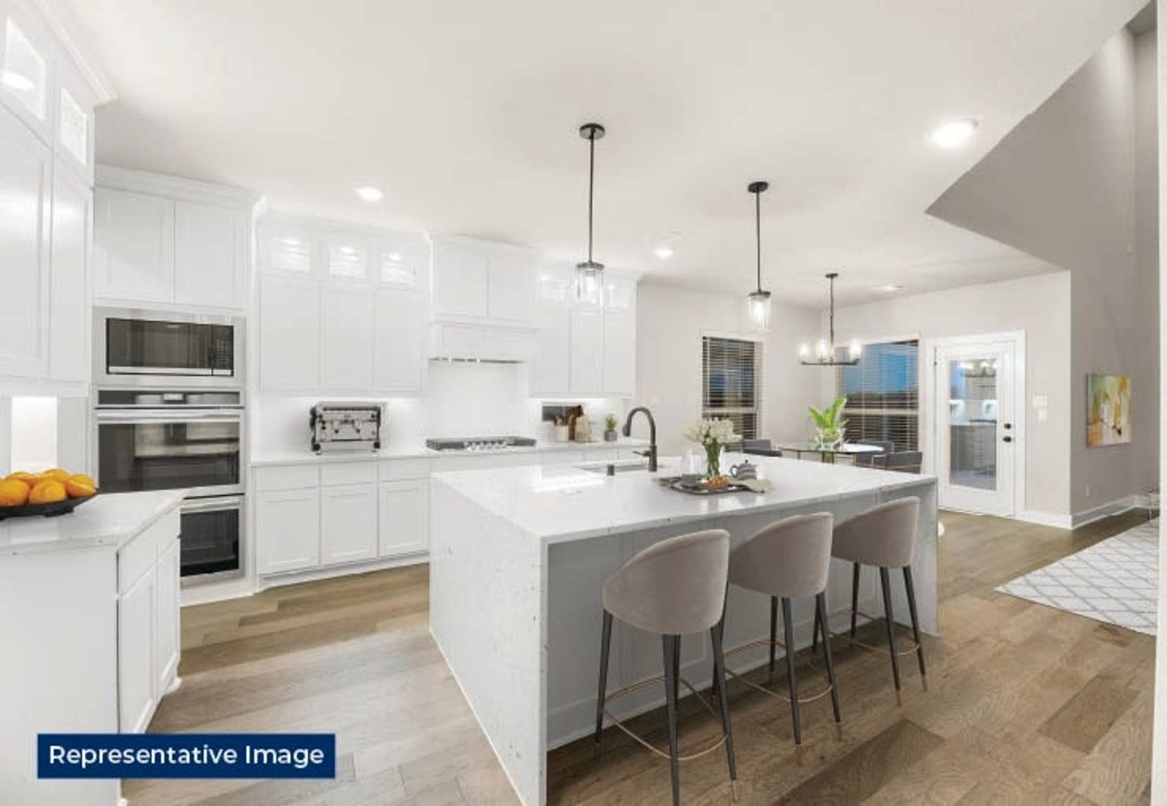
Community Highlights
Quick Move-In Homes: (8)Available Plans: (16)
From the $390,000's
Sq Ft Range: 1,762 - 4,302
Tax Rate: 2.06%
HOA Dues: $1,130 (Annually)
County: Collin County
School District: Celina ISD
Community Sales Center
2621 Champion WayCelina, TX 75009 (Directions)
Hours
Monday - Saturday: 10:00 a.m. - 7:00 p.m.Sunday: 12:30 p.m. - 7:00 p.m.
Community Sales Consultants

Online Sales Consultants


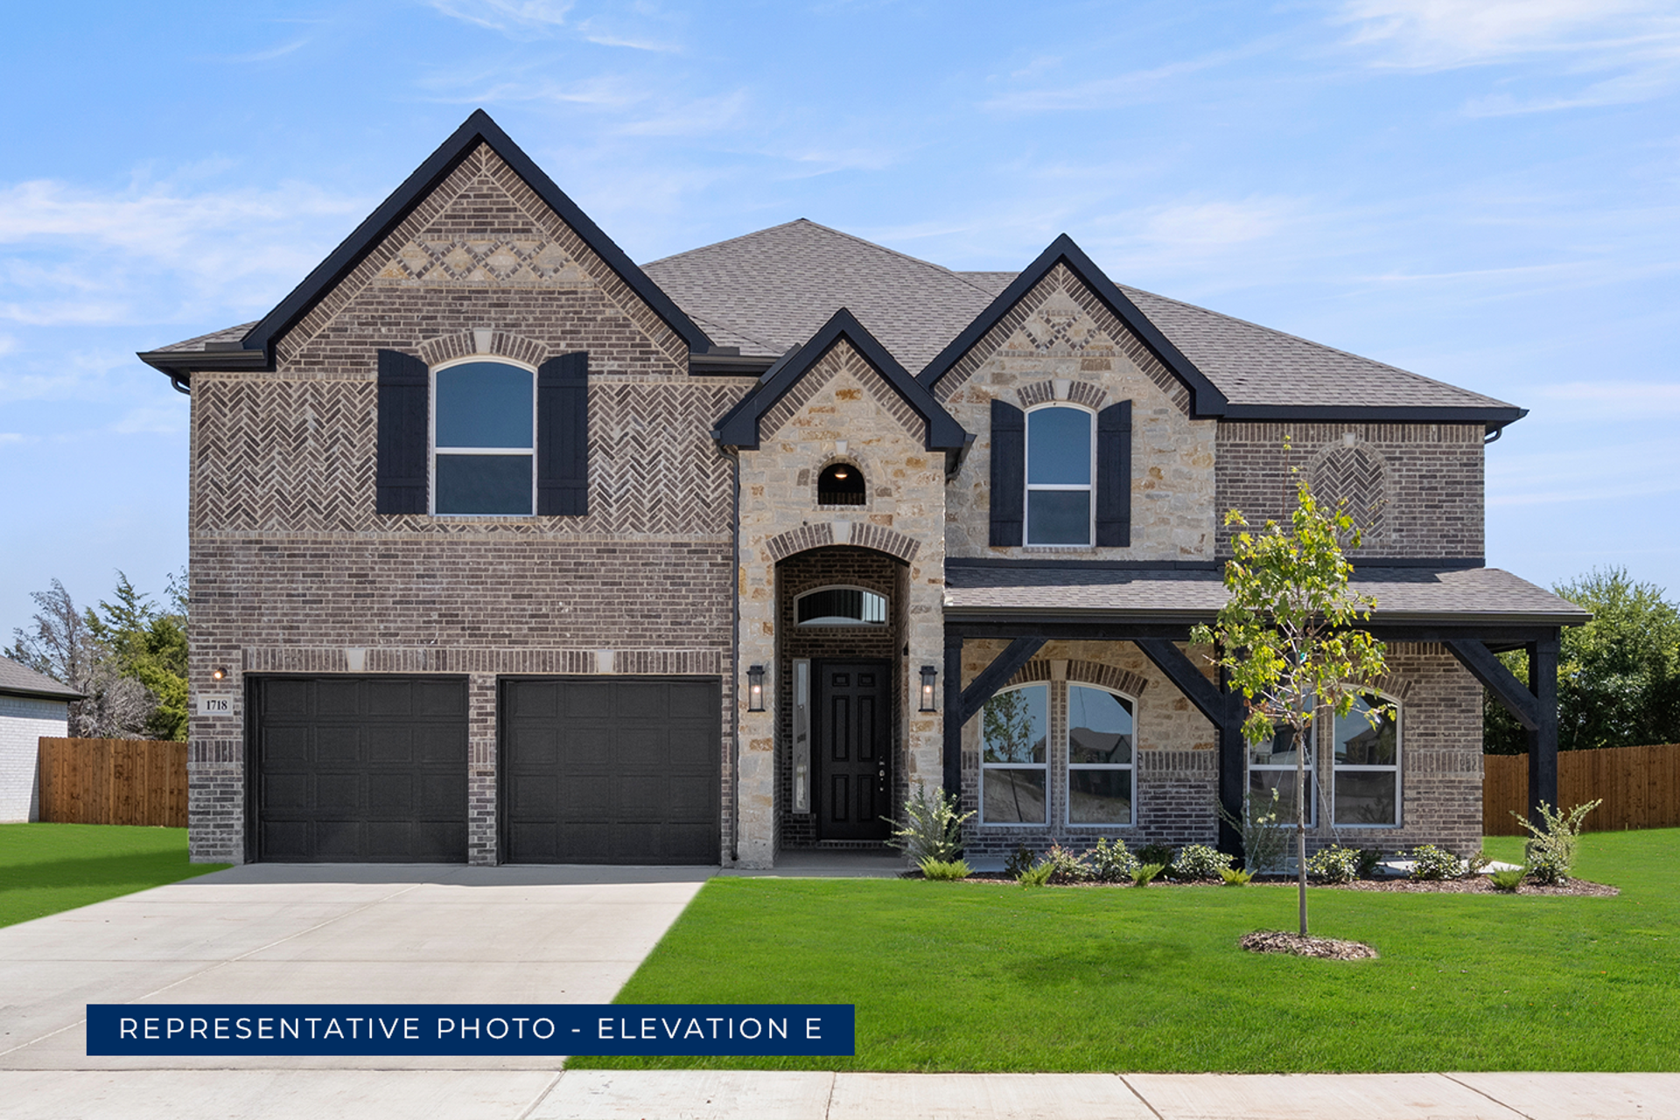
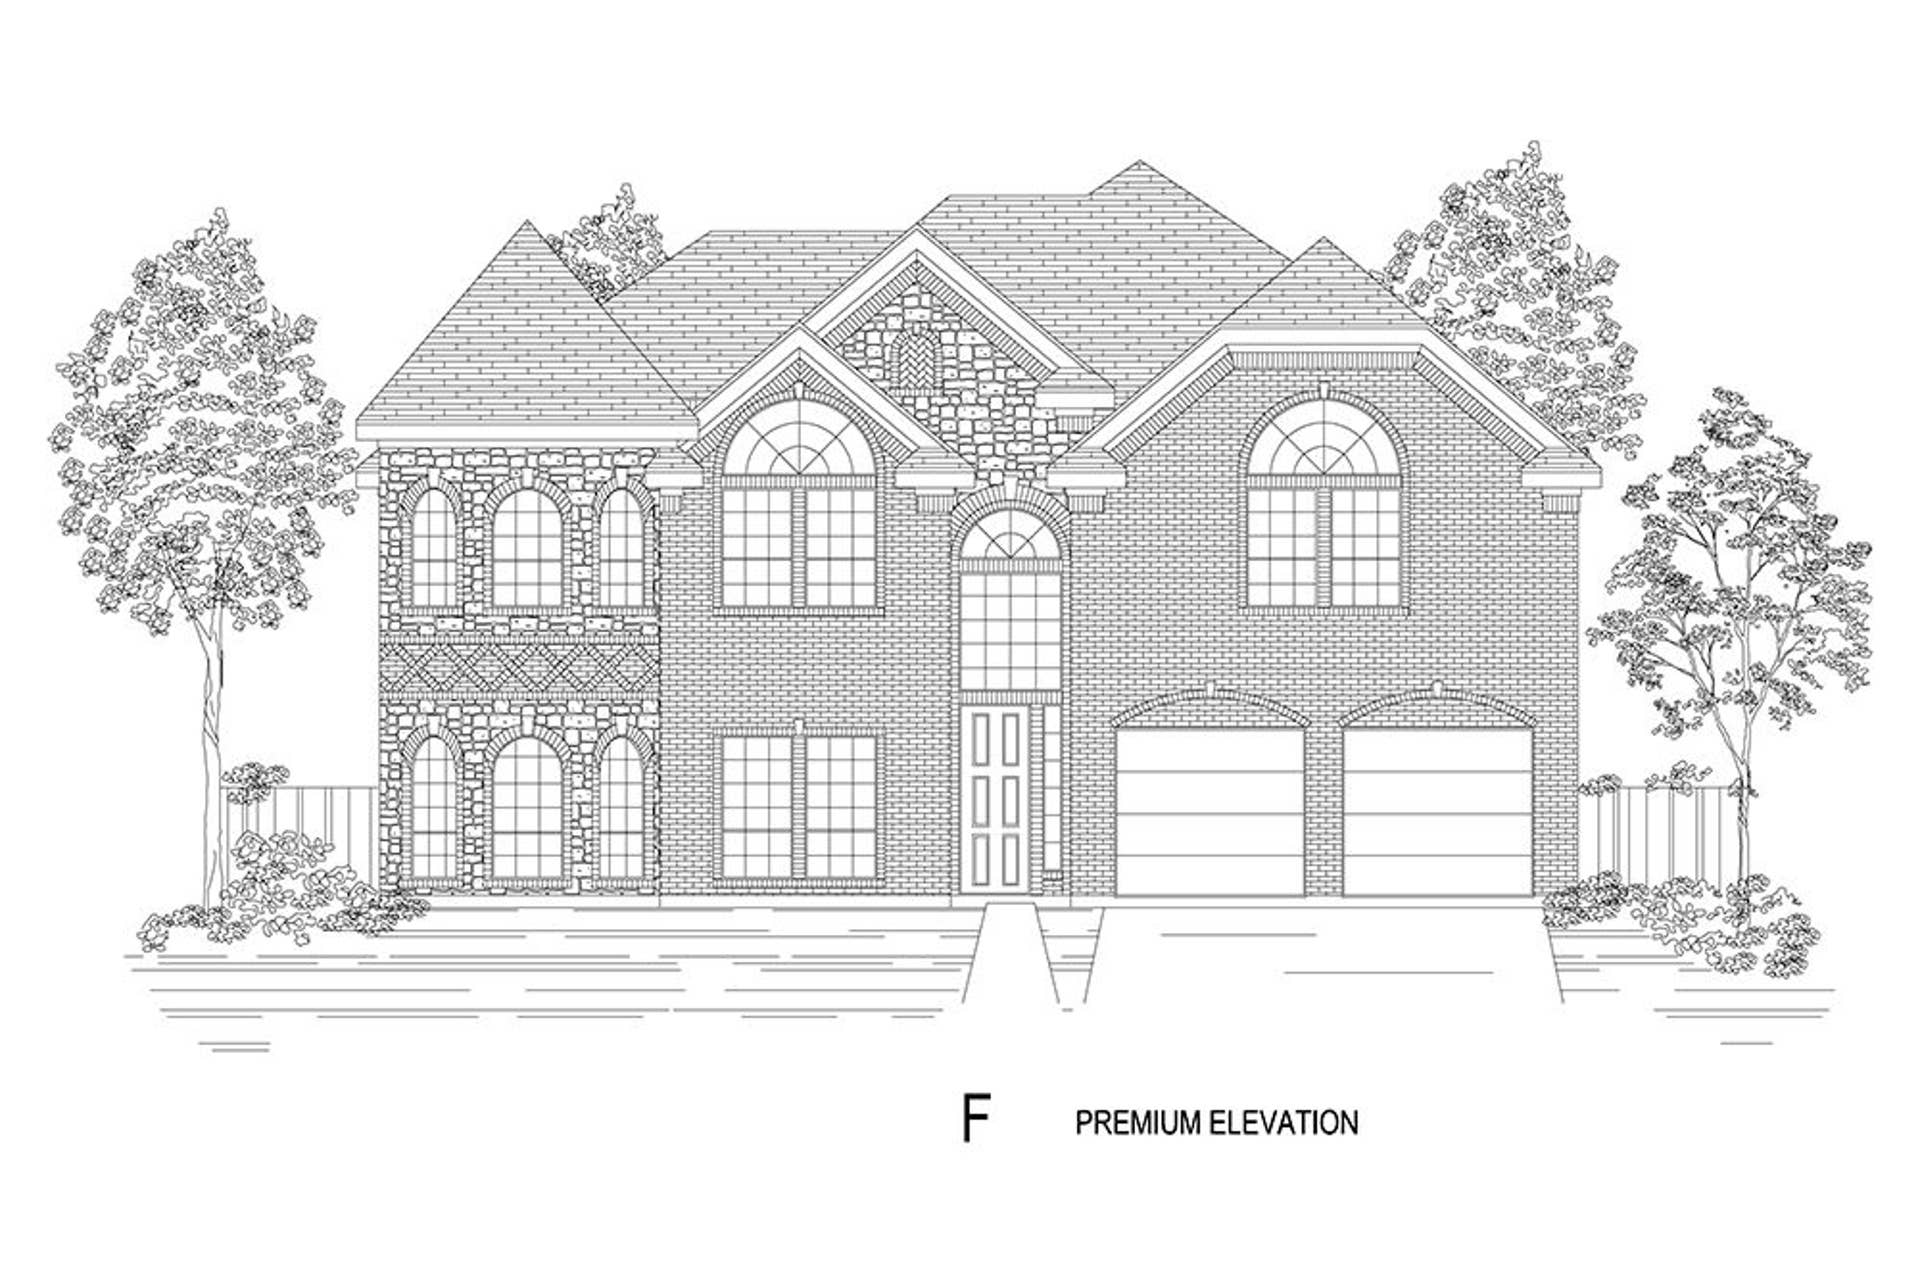
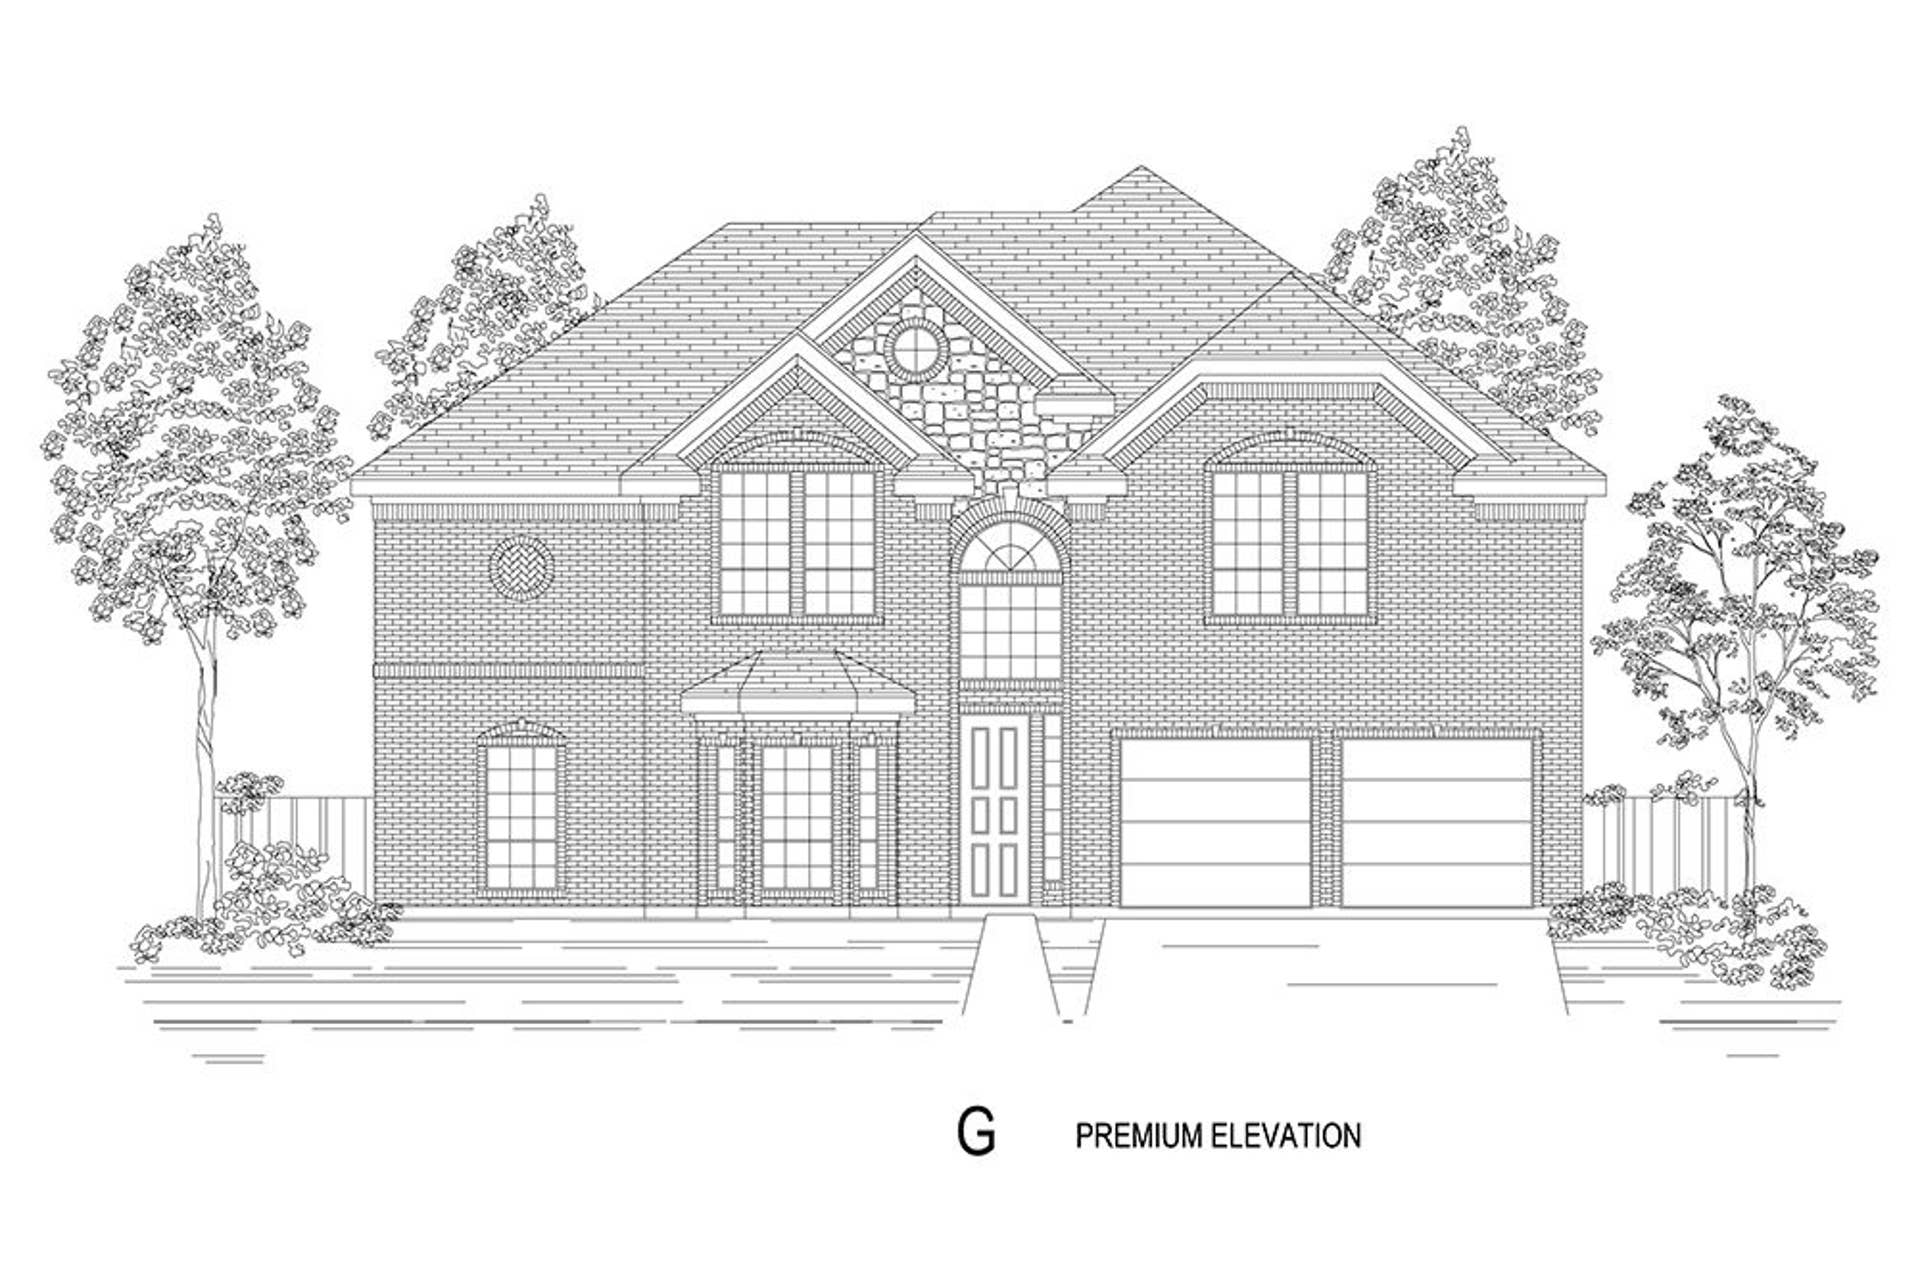
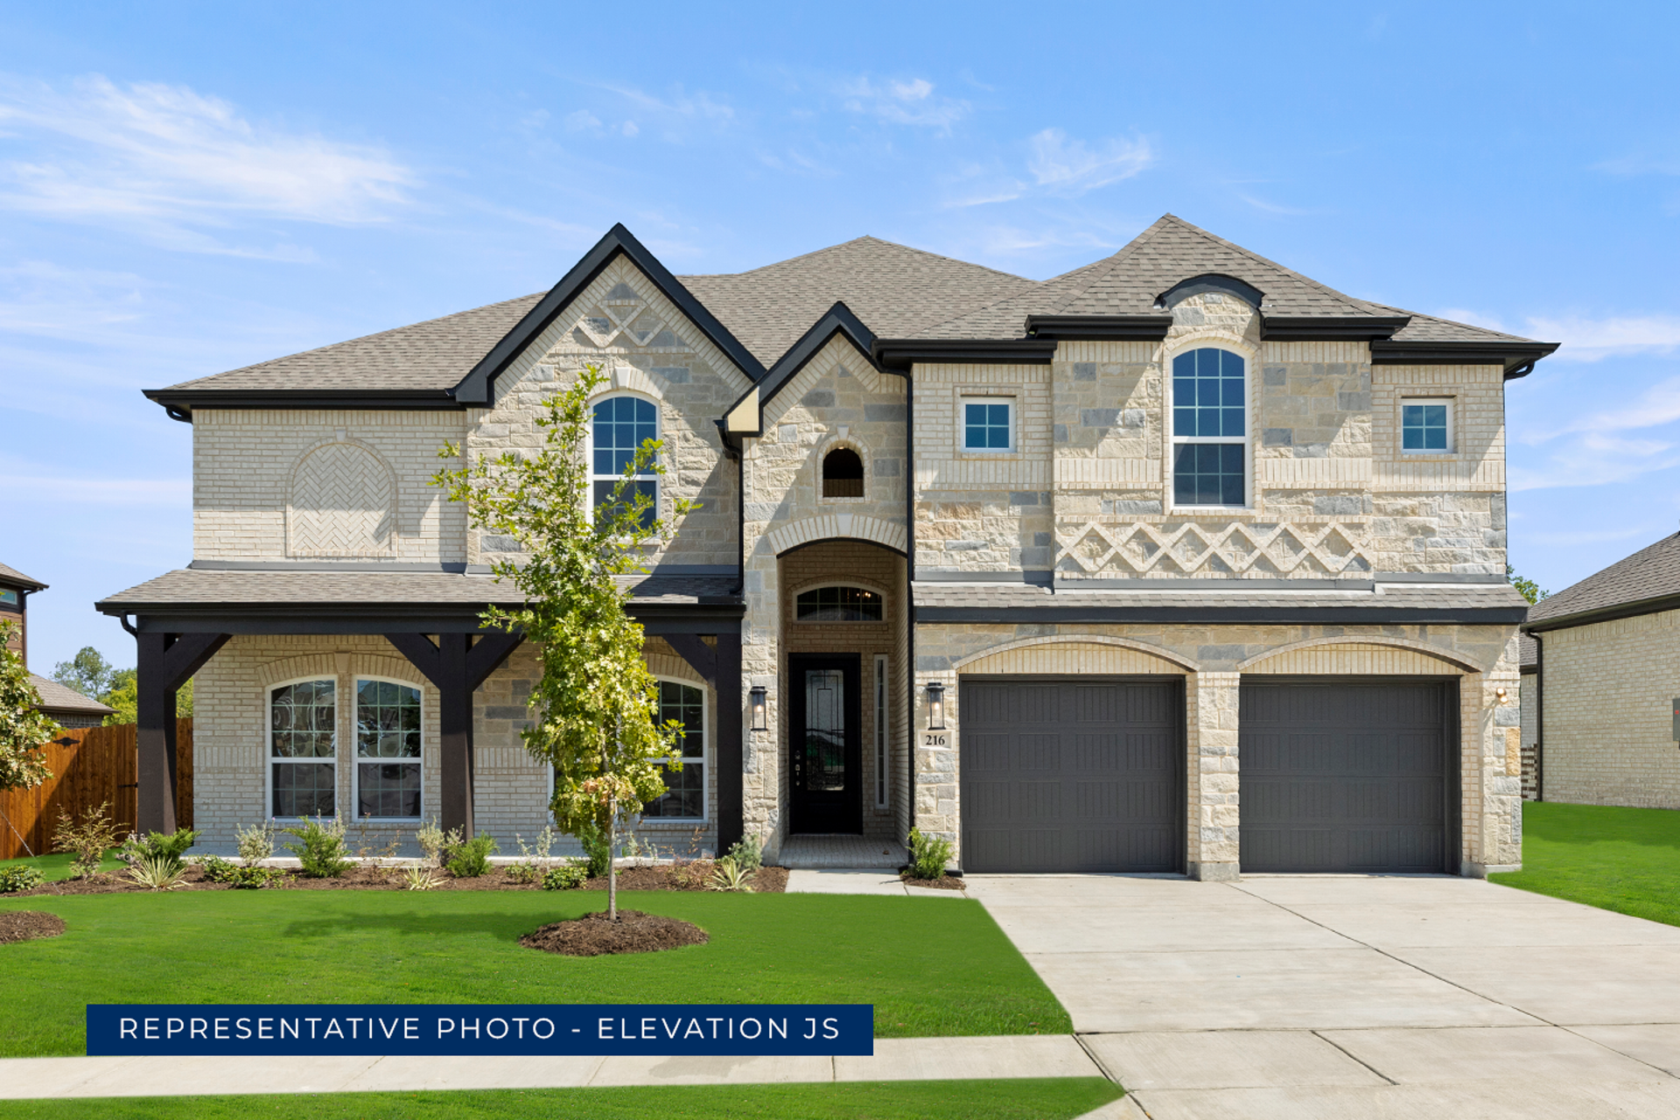
Brentwood 3F (w/Media)
Available to Build: The Bluffs
About the Brentwood 3F (w/Media)
Explore the Brentwood 3F (w/Media) Floor Plan – New Home Design Available in DFW, TX
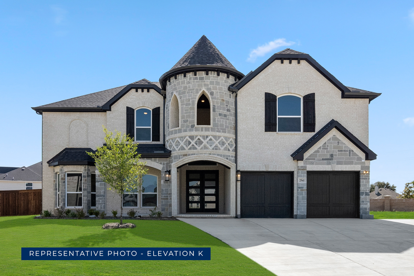
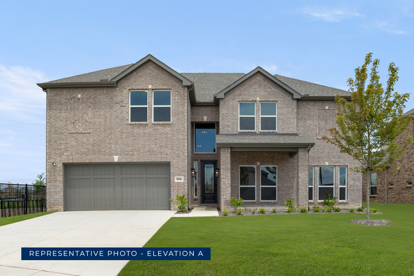
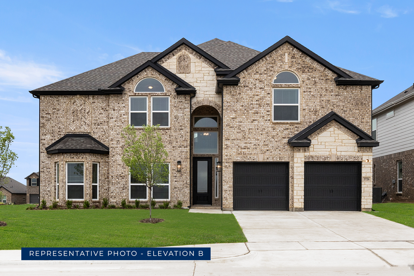
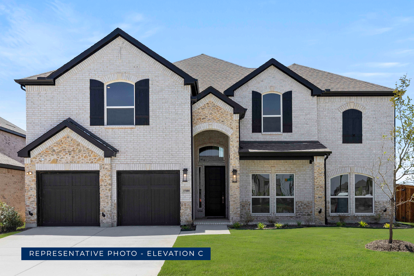
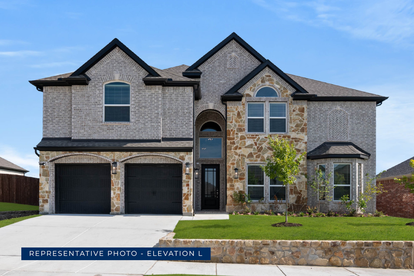
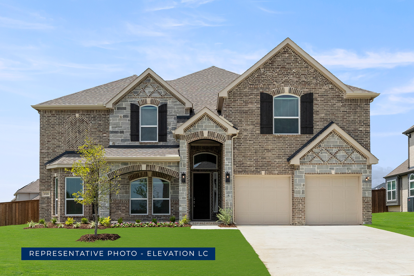
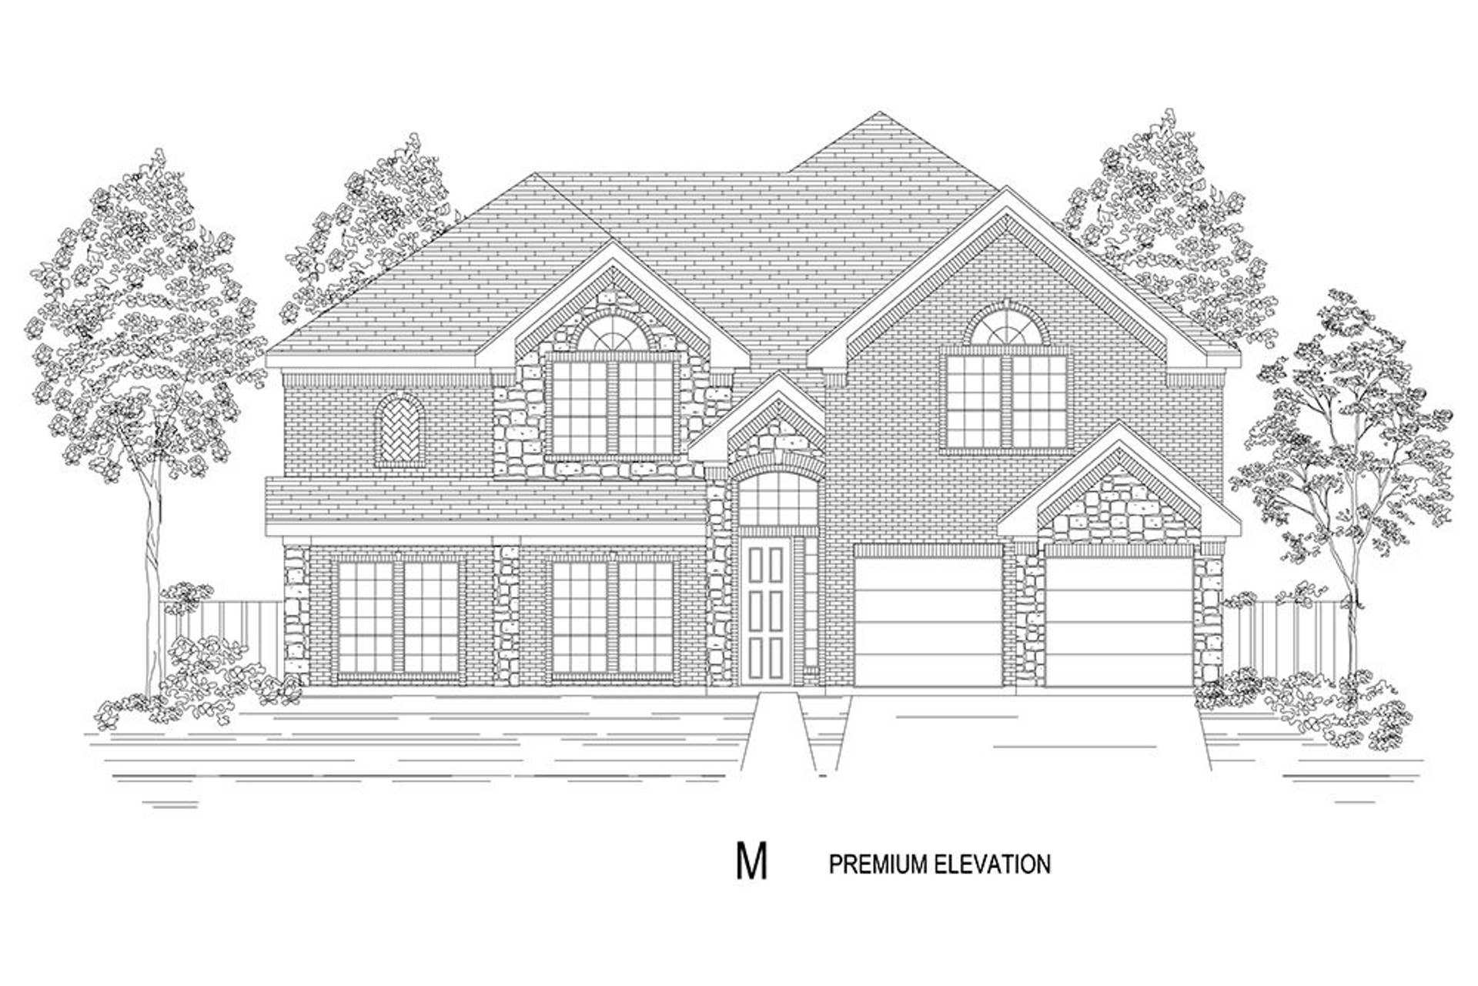
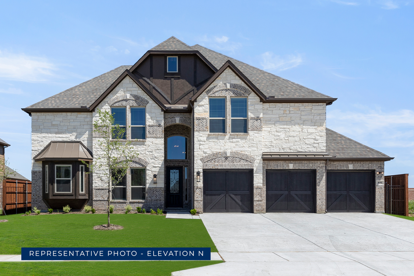
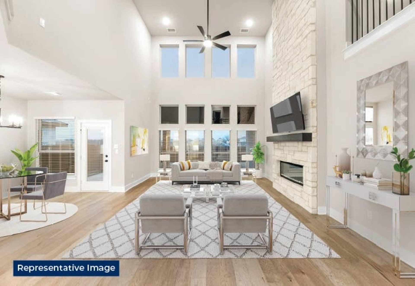
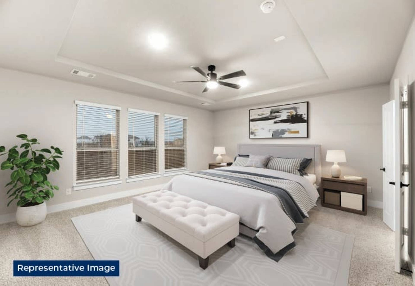
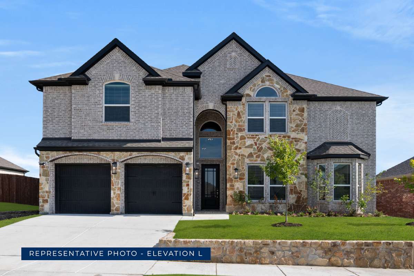
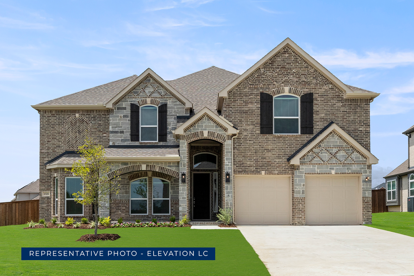
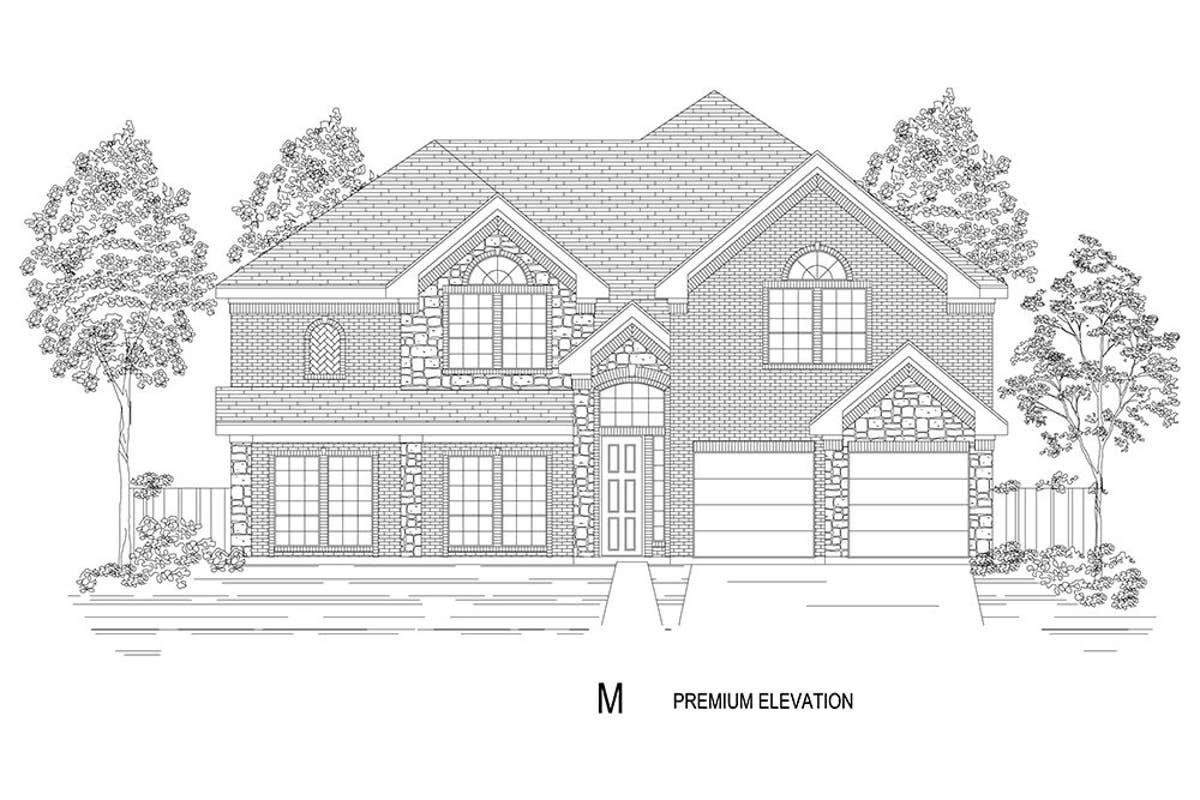
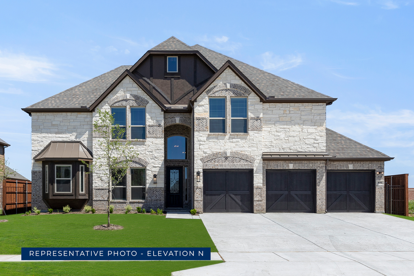
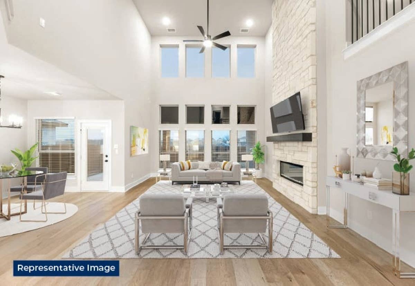
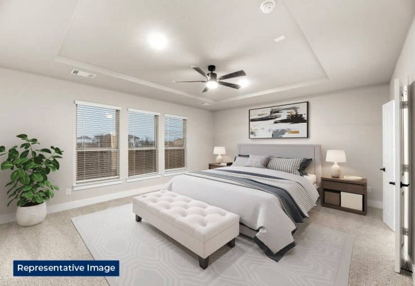
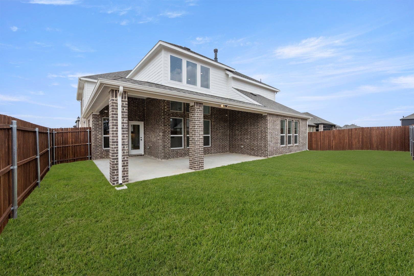
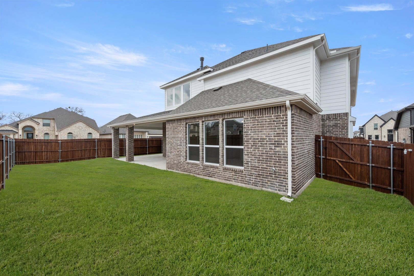
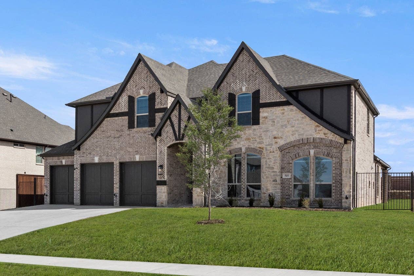
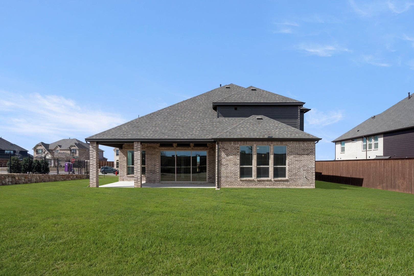
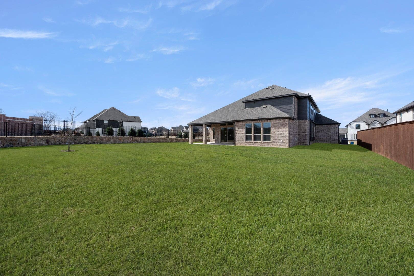
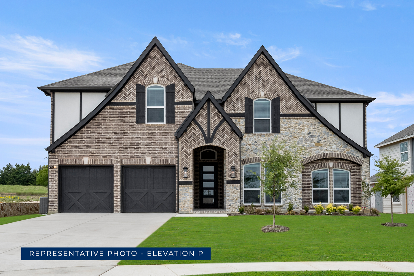
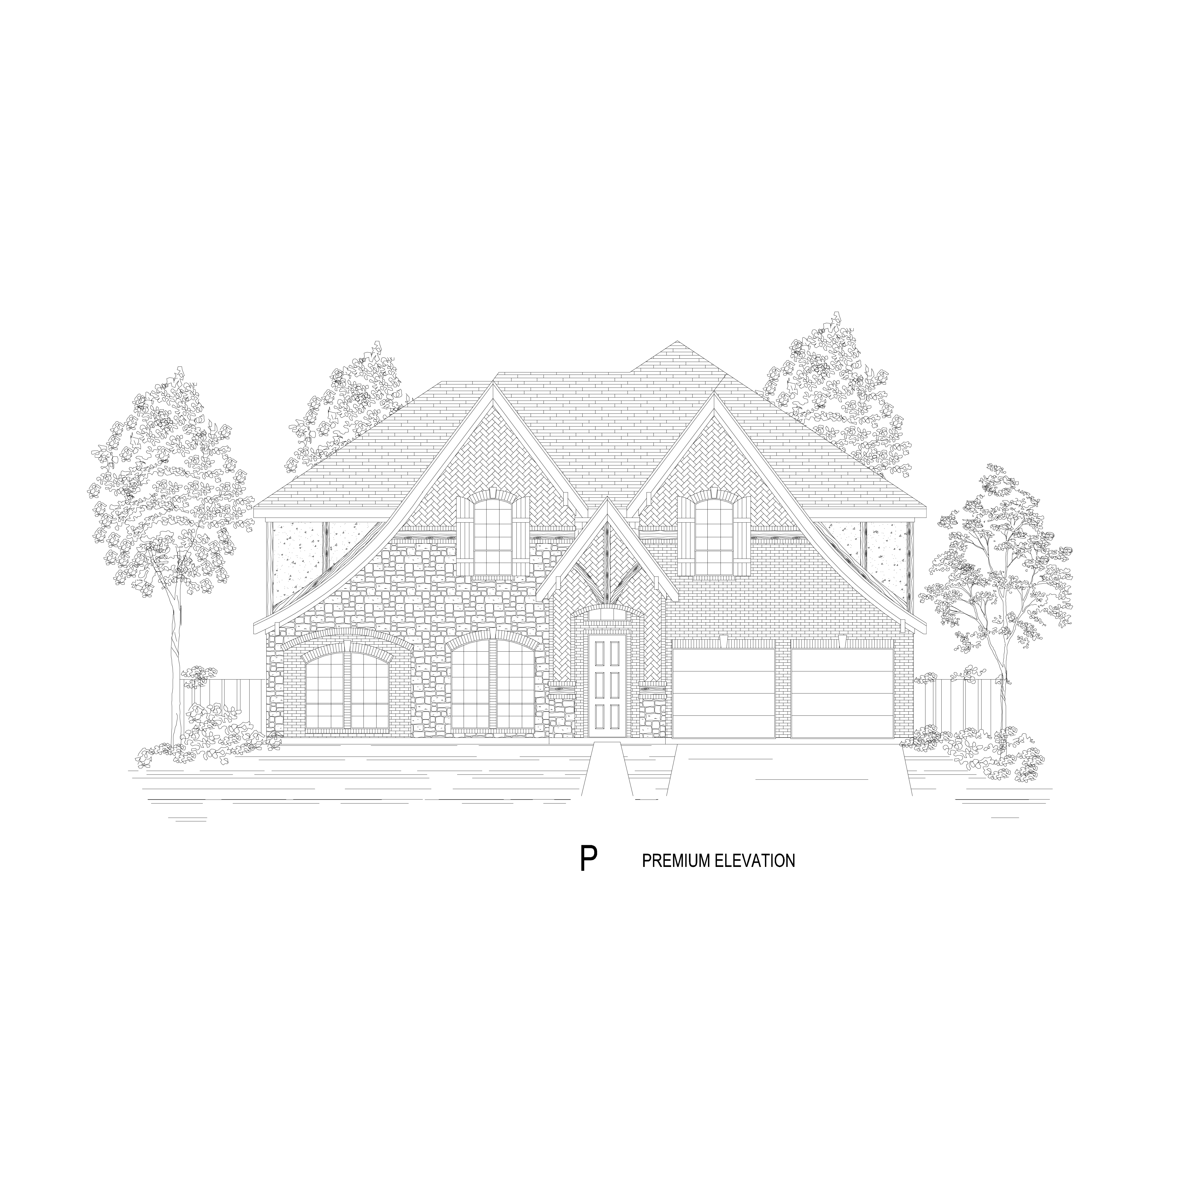
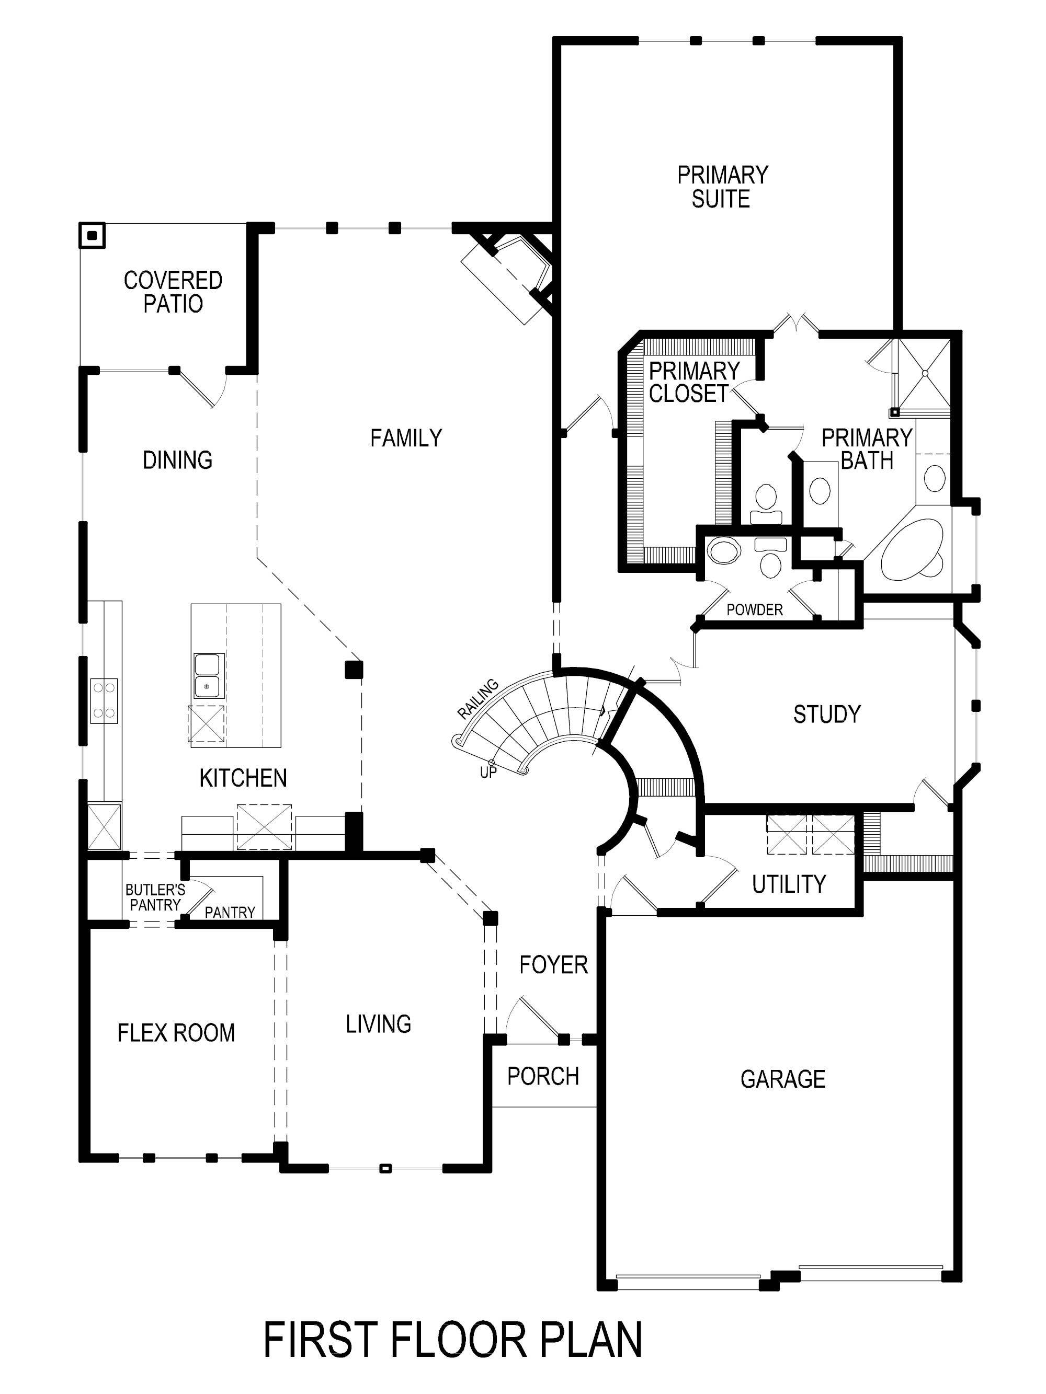
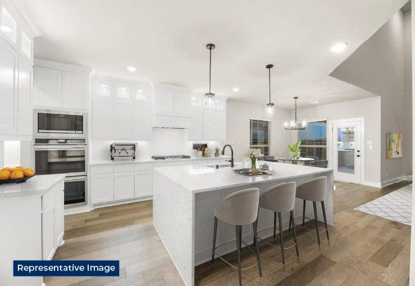
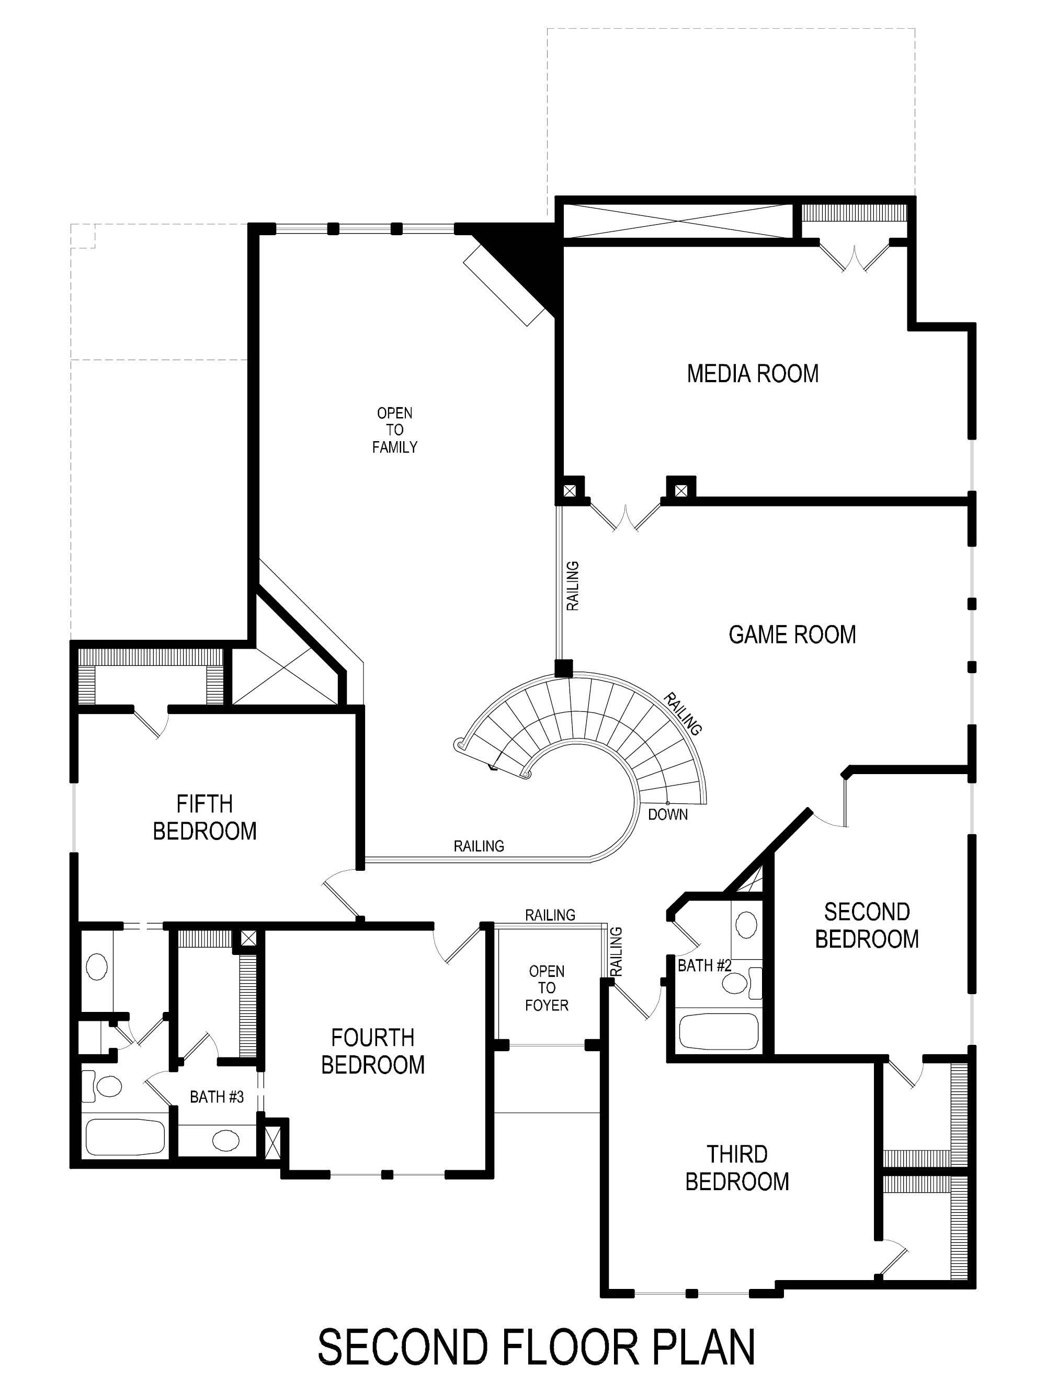
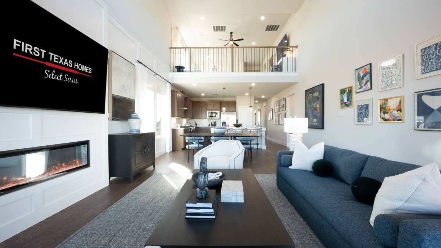
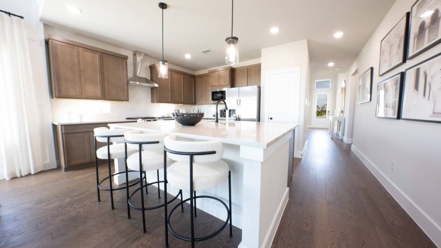
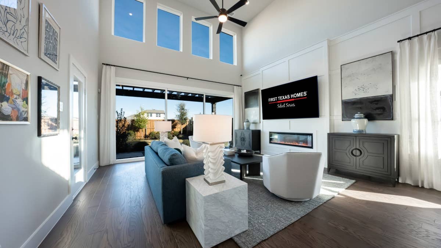
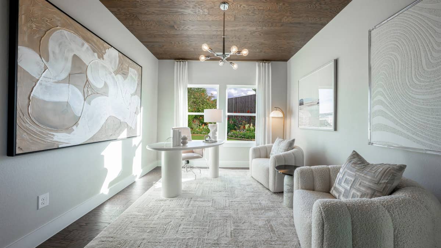
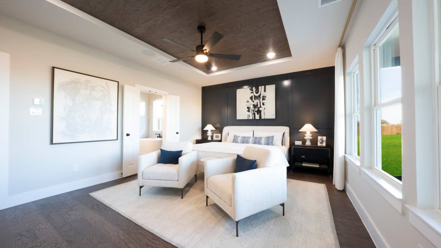
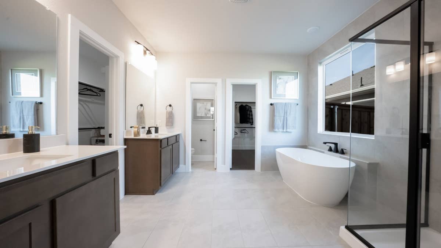
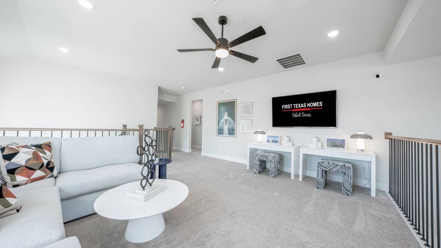
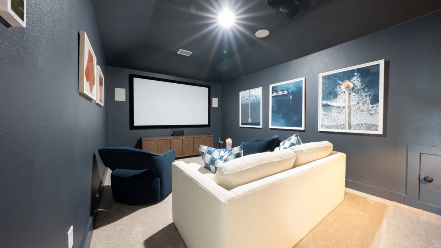
The Brentwood 3F (w/Media) offers 5 bedrooms, 3.5 bathrooms, and 4302 sq. ft. of thoughtfully designed living space that adapts to your needs. From everyday routines to special moments, this layout is built to support how you live — with comfort, functionality, and style in mind. With features like a spacious primary bedroom with dual vanities in the primary bath, a study/home office, and a powder room on the main floor, and an upstairs game and media room—perfect for entertaining that provide the perfect foundation for personalization and everyday convenience. Whether you're relaxing, hosting, working from home, or simply enjoying daily life, the Brentwood 3F (w/Media) provides the right spaces in the right places. Available in select First Texas Homes communities across DFW, this plan can be tailored with a variety of structural options and design finishes. Explore the Brentwood 3F (w/Media) today and discover how First Texas Homes makes it easy to create a home that feels truly yours.
Don’t forget, with every First Texas, Gallery Custom, or Harwood Home, you will have the flexibility to customize our plans to fit your family perfectly.
Some features shown on the layout may be optional. Speak with the Sales Consultant for community plan-specific features.
Brentwood 3F (w/Media)
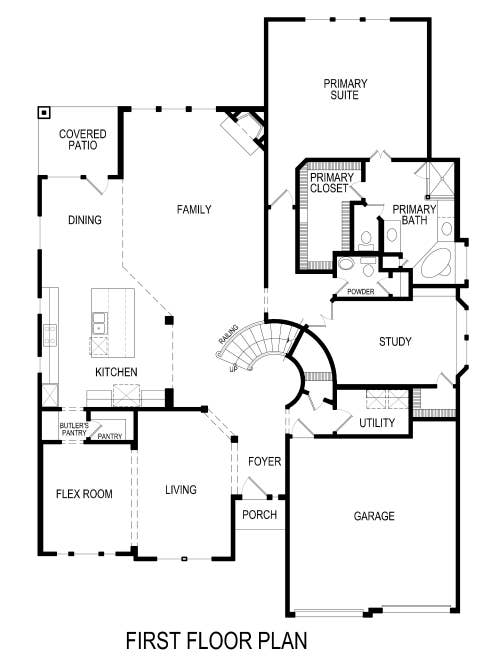
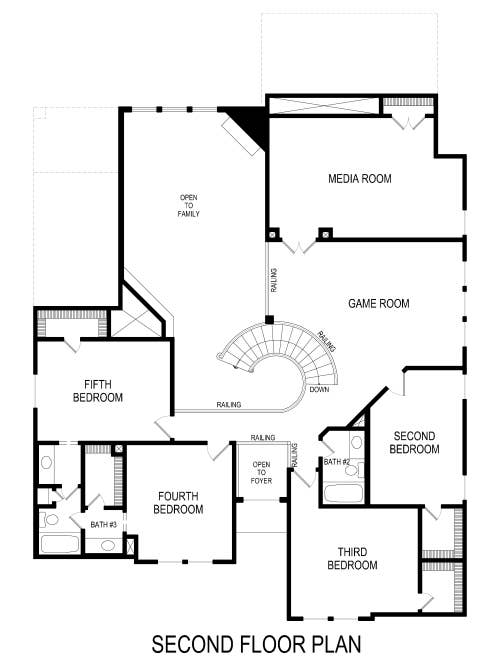
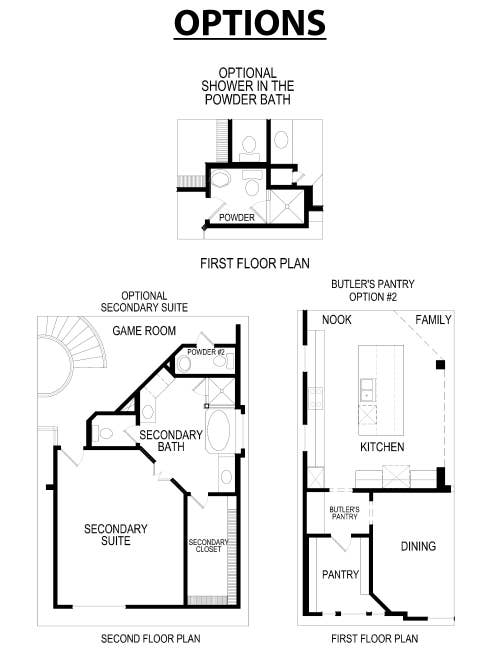
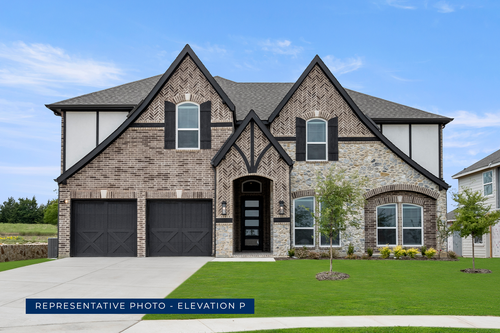
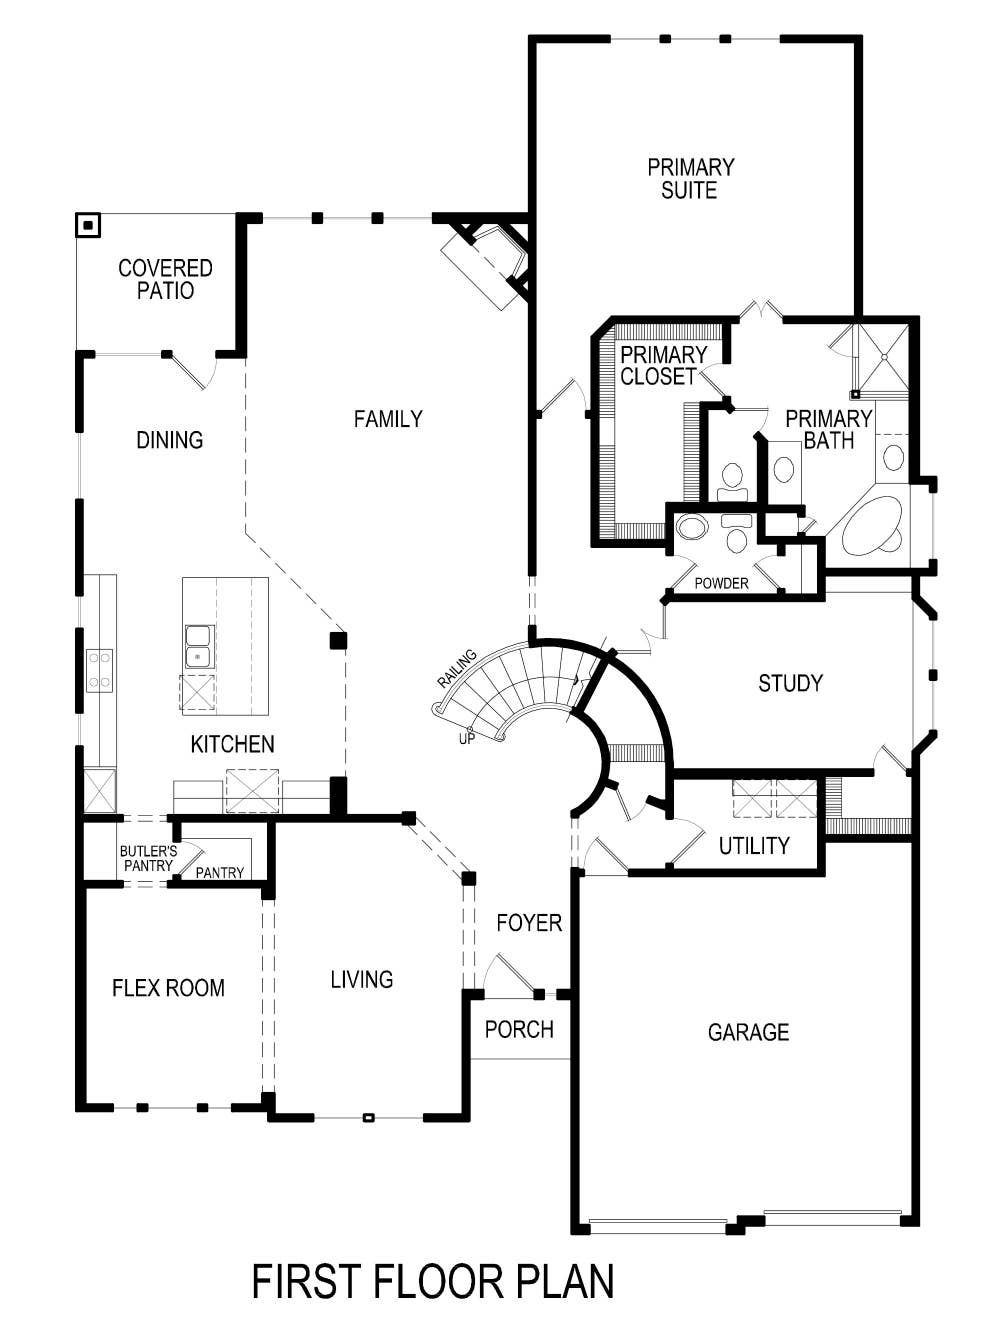
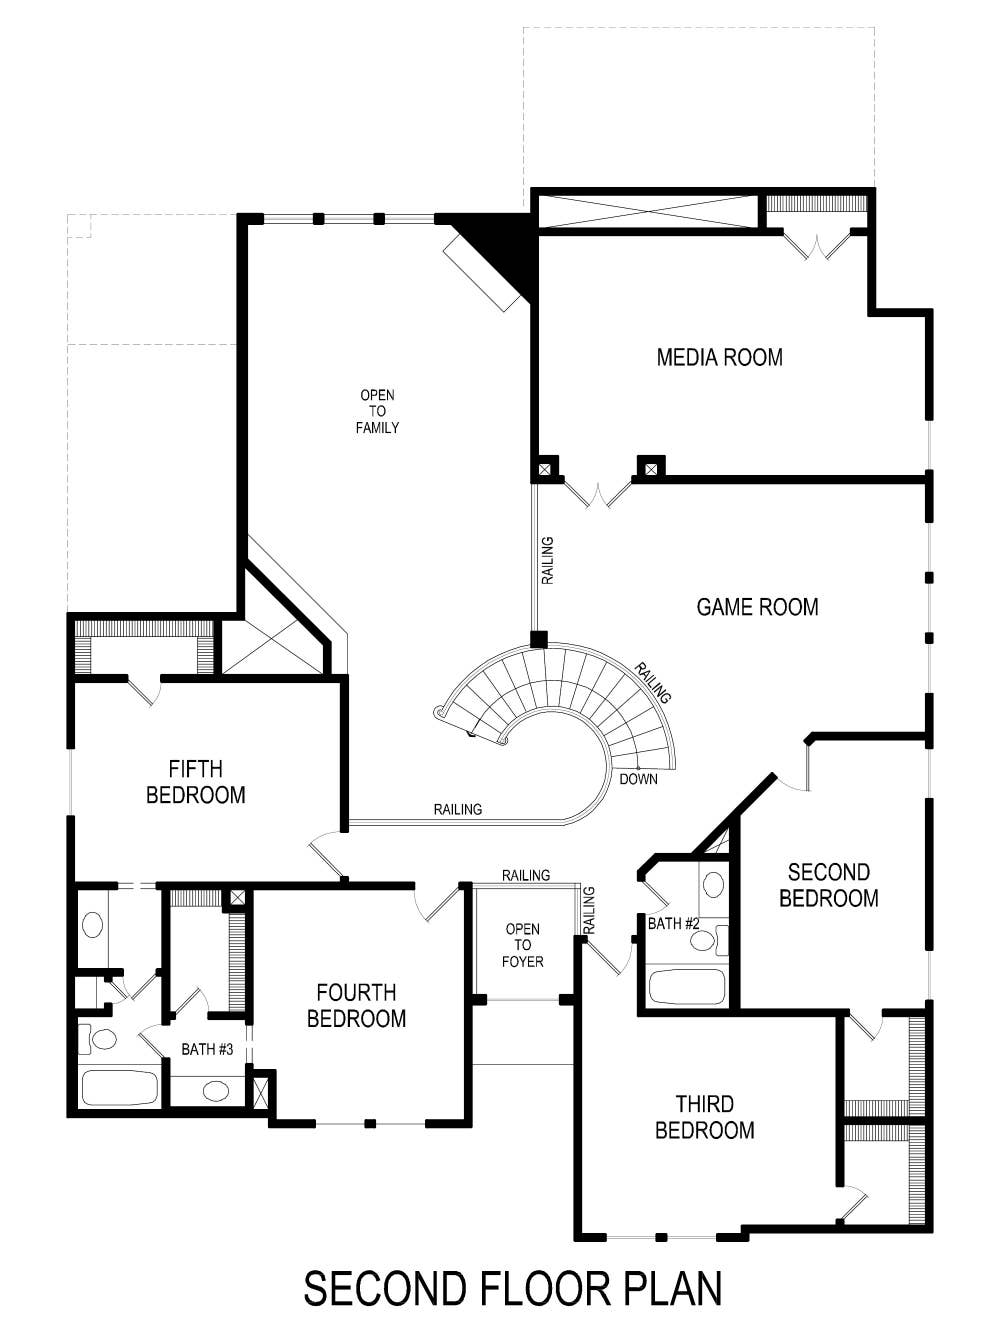
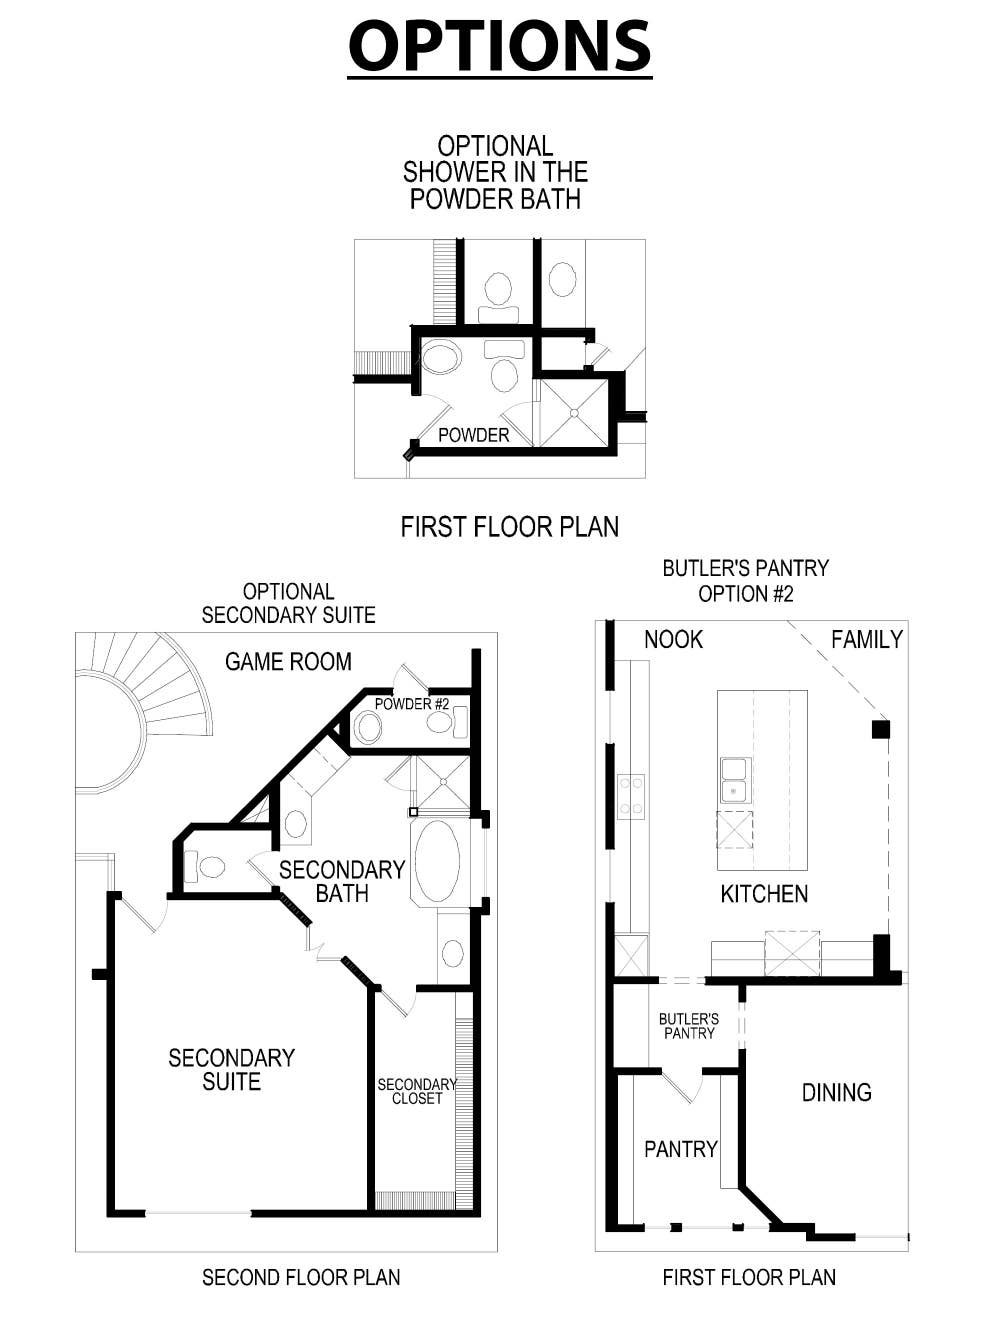
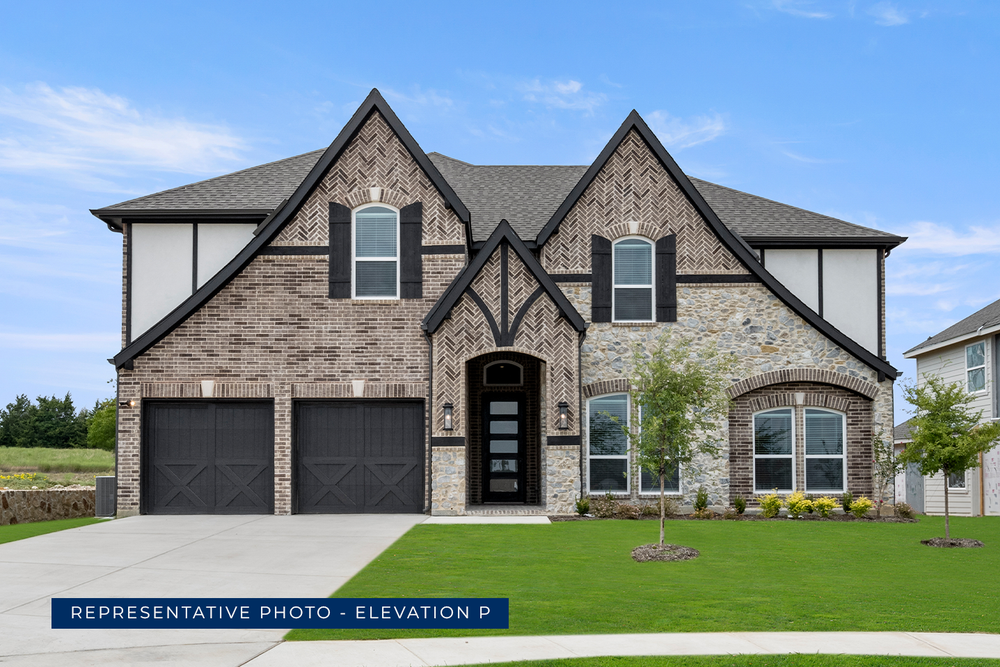
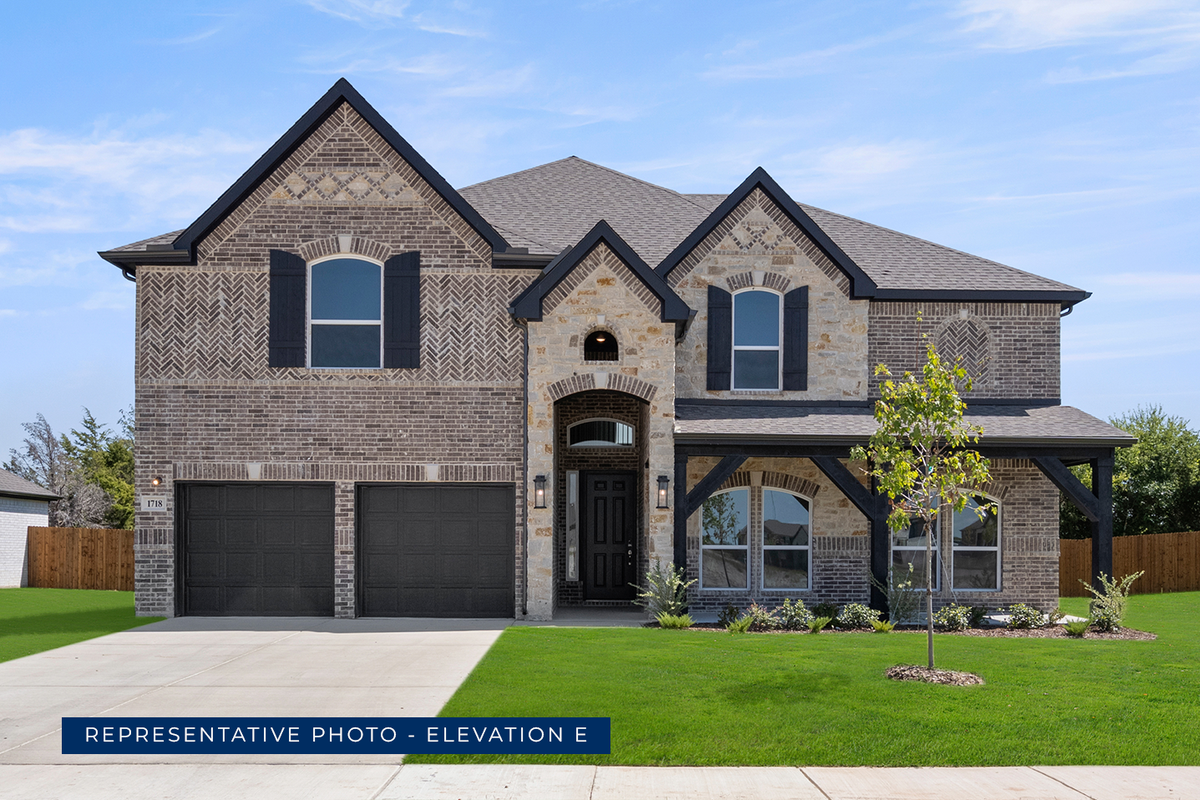
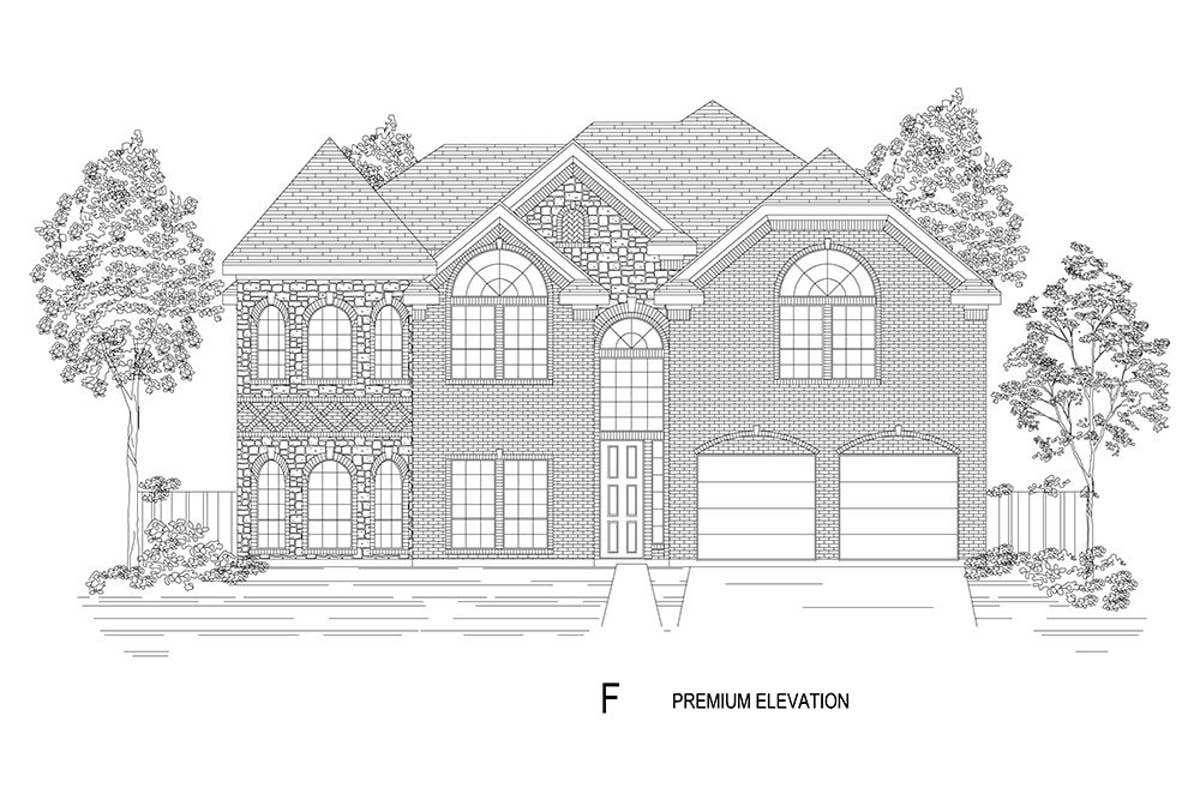
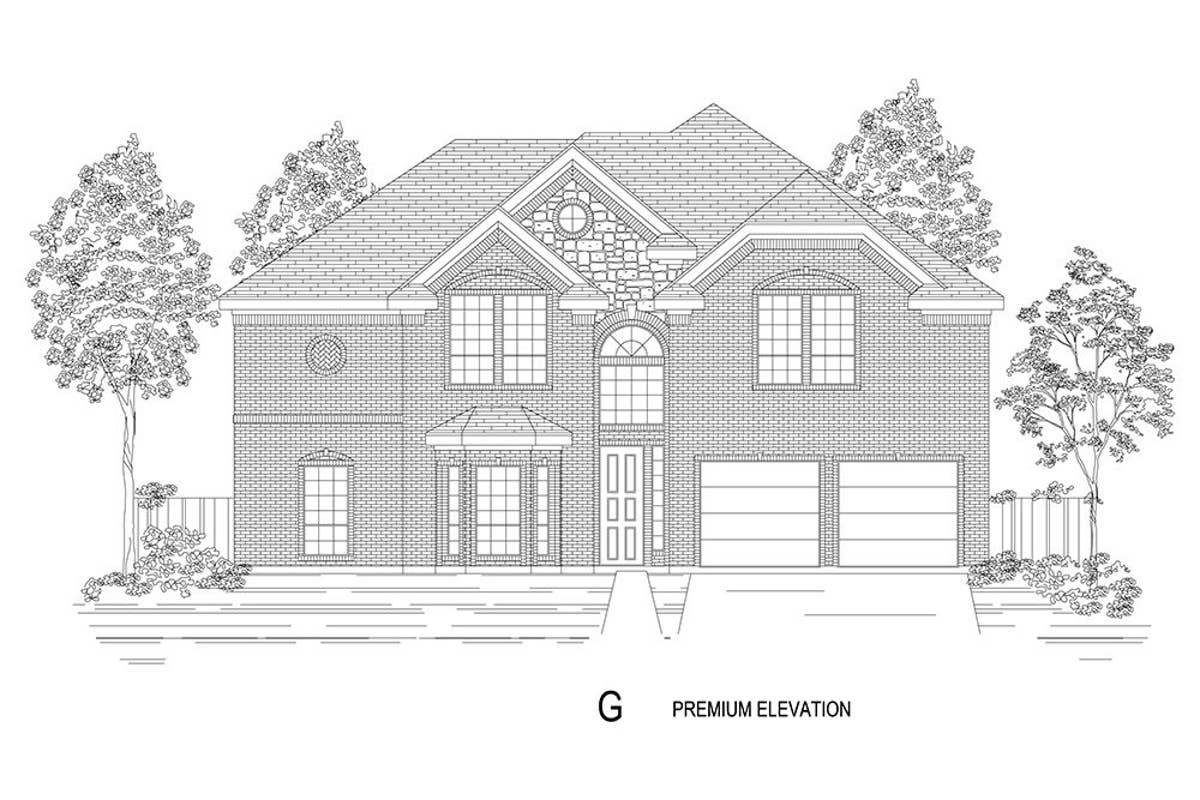
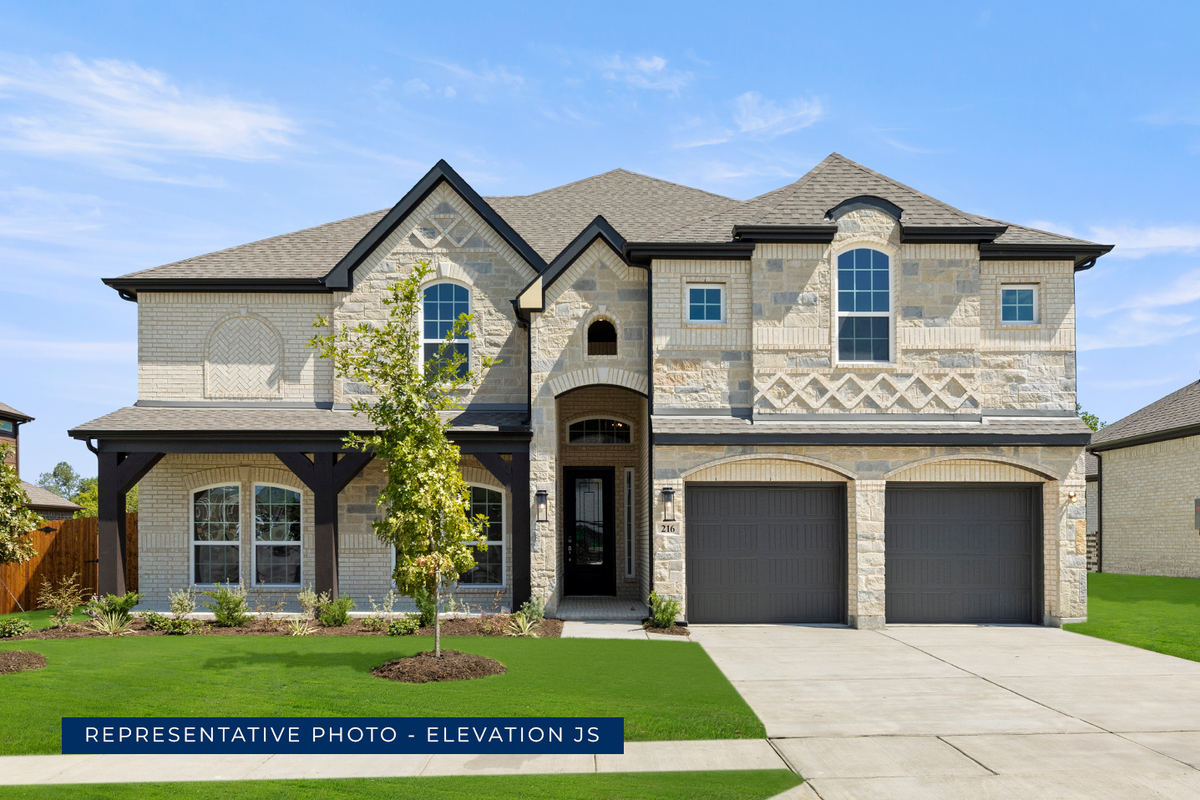
Photo Gallery
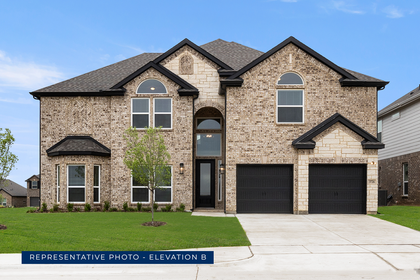
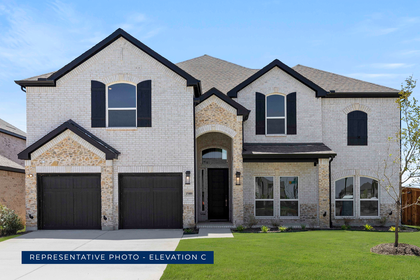
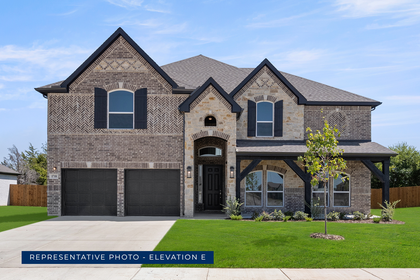
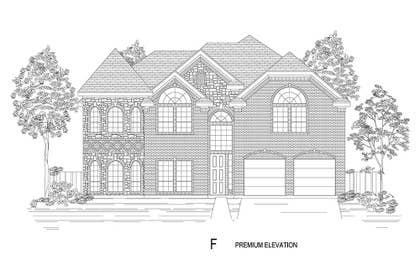
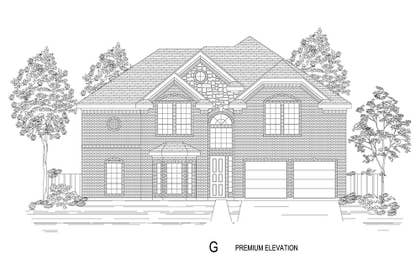
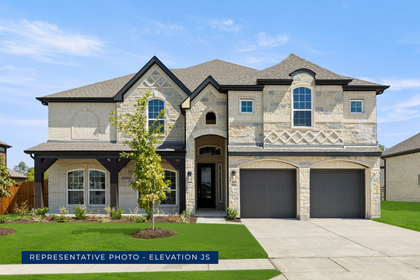
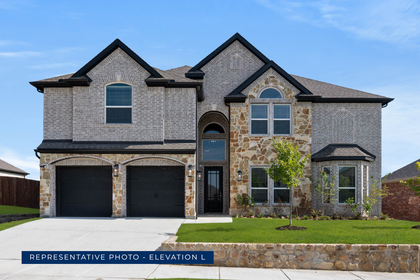
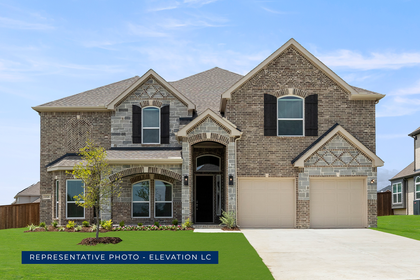
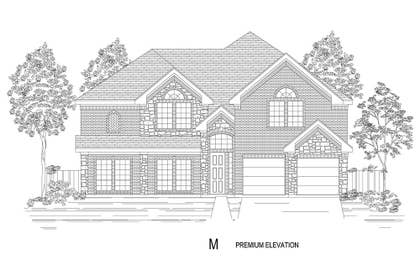
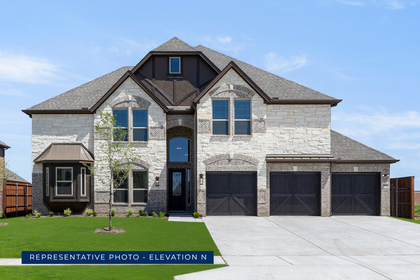
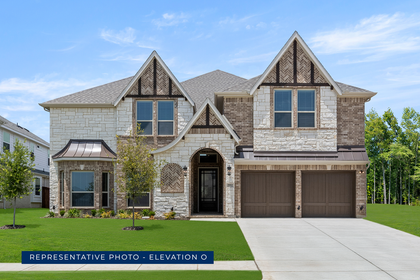
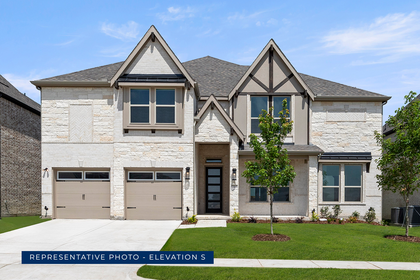
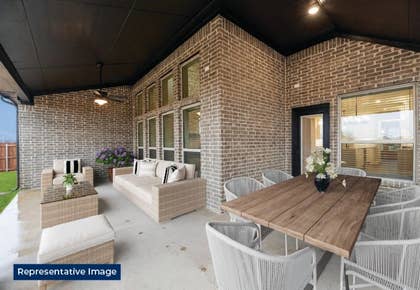
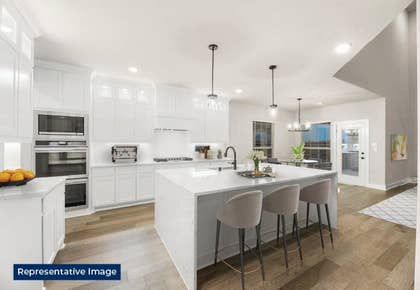
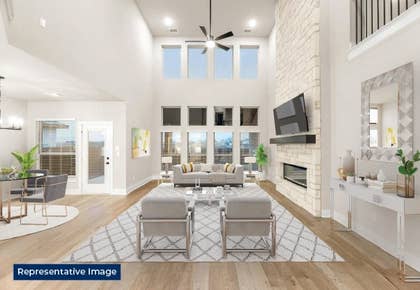
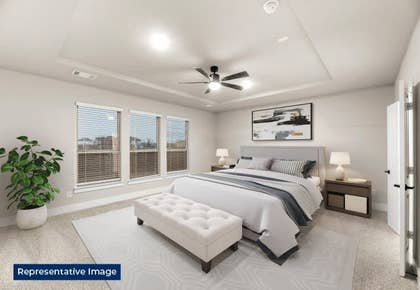
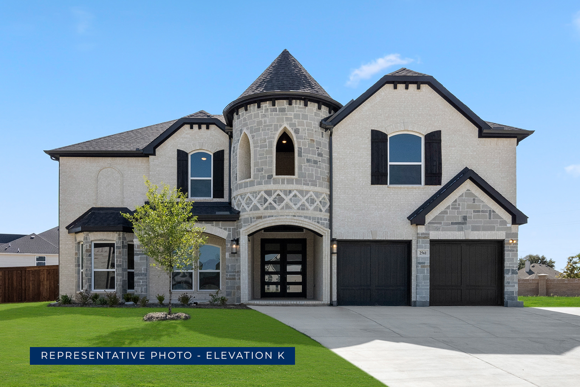
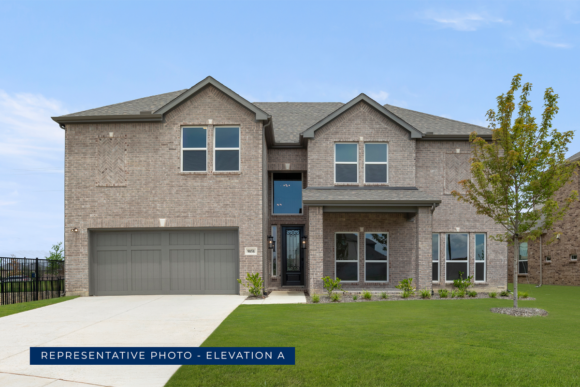
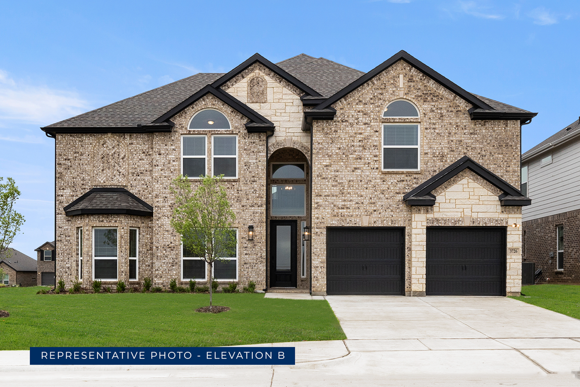
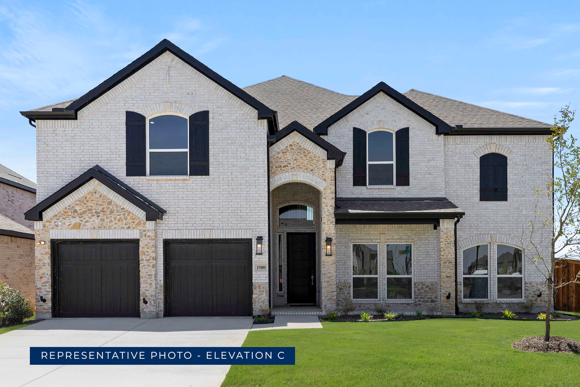
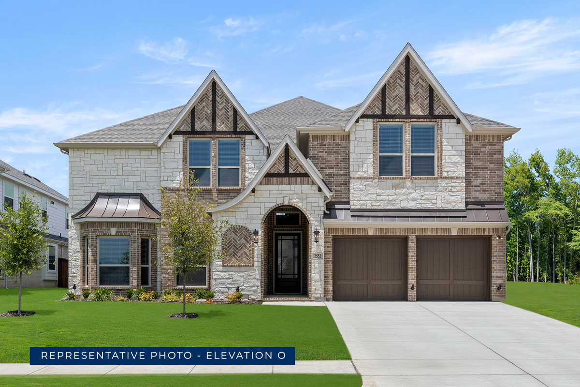
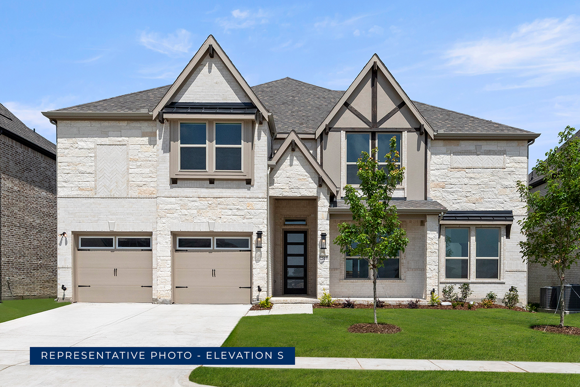
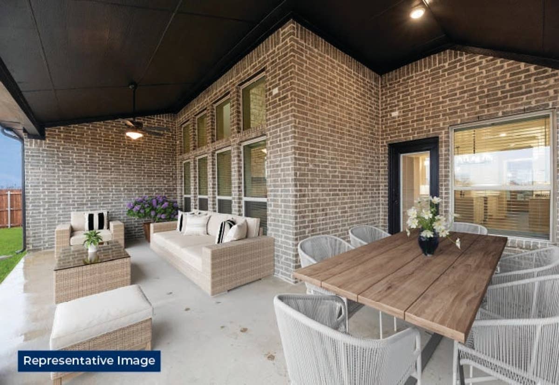
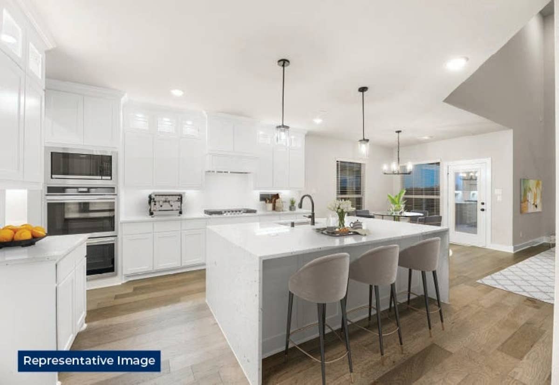
3D Virtual Tour
Find This Plan in our Other Communities
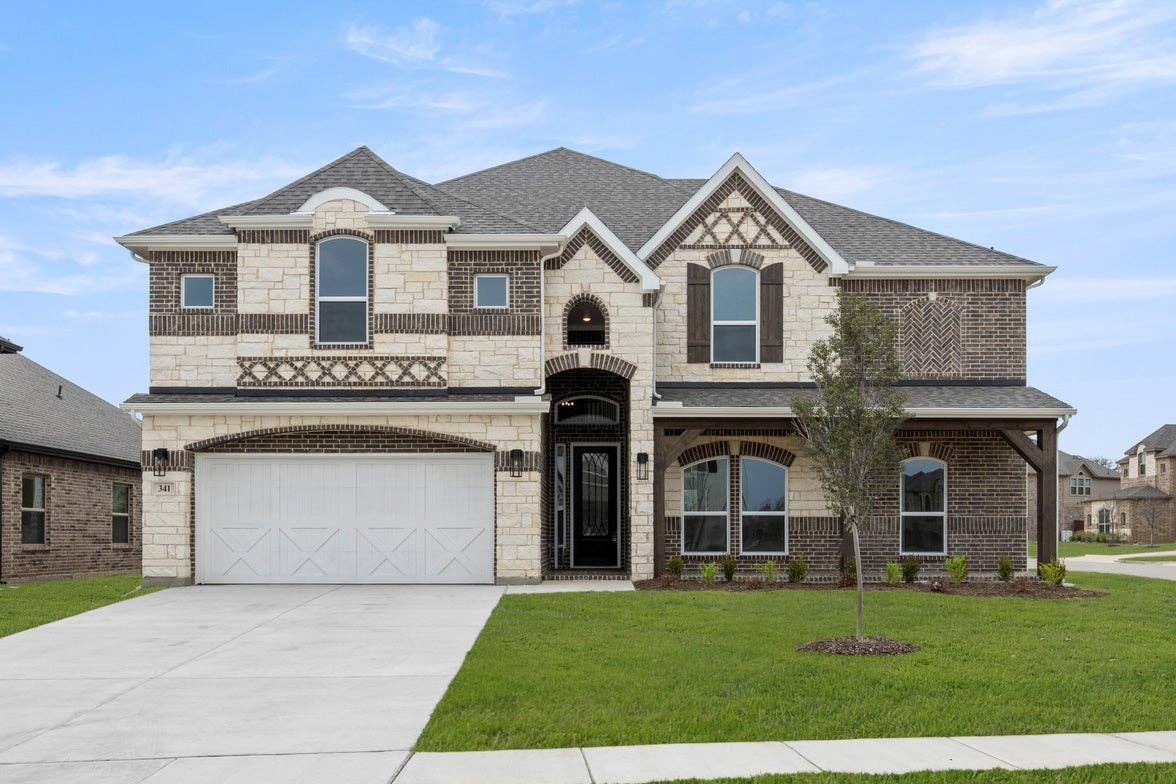
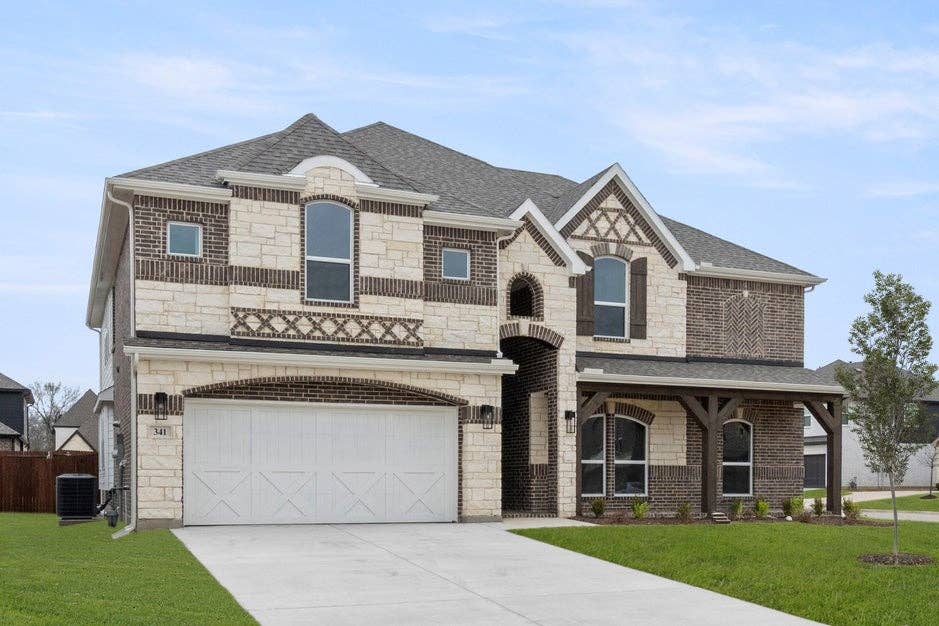
Burleson, TX 76028
Haslet, TX 76052
Melissa, TX 75454
About The Bluffs
Premier Golf Community in Celina, TX - Now Selling!
Welcome to The Bluffs, which is an exclusive enclave of the amenity-rich, master-planned community, Legacy Hills, in Celina, TX. Designed for families who value both luxury and lifestyle, this premier neighborhood offers an unmatched combination of recreation, relaxation, and convenience.
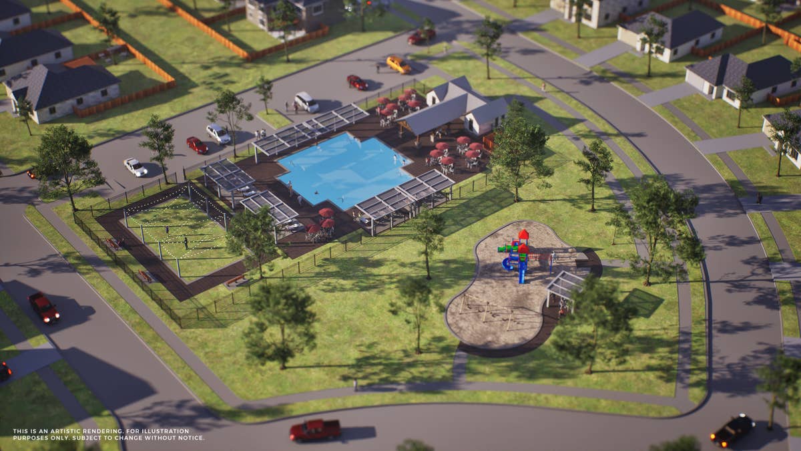
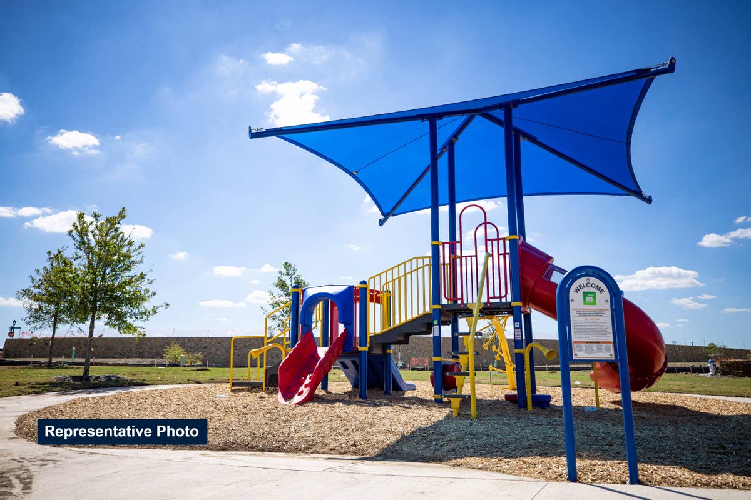
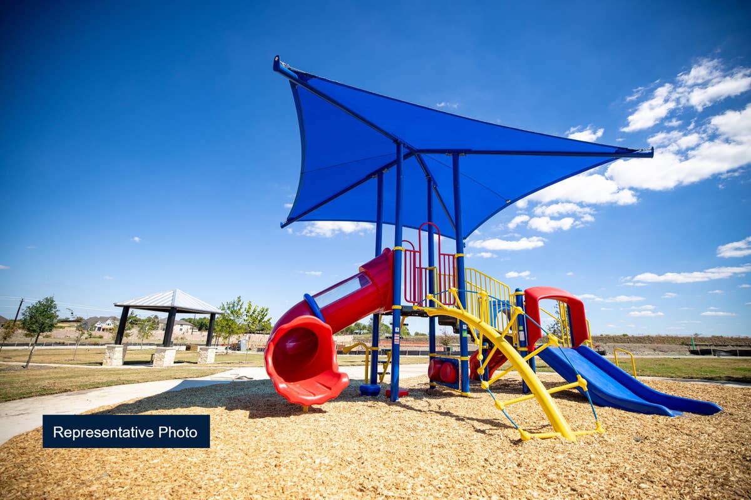
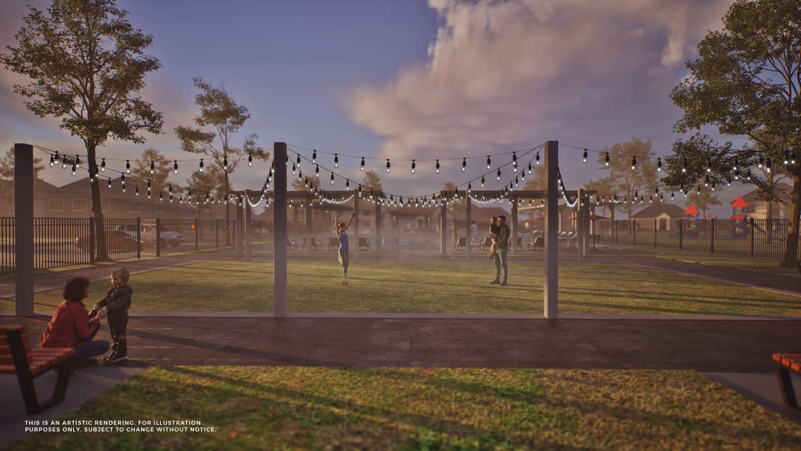
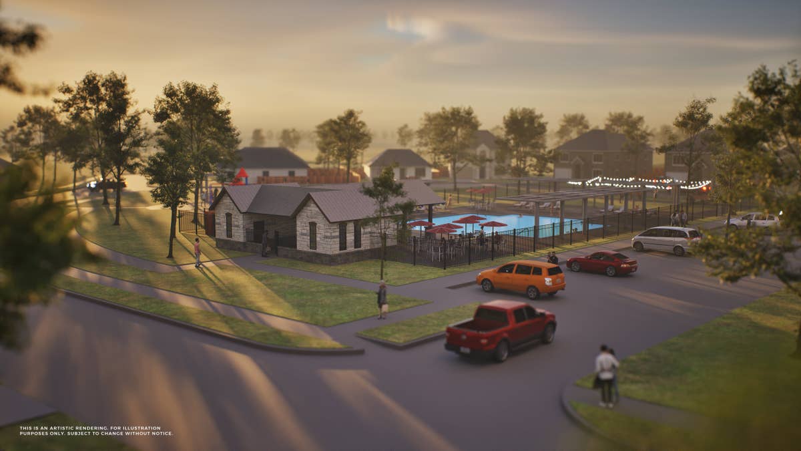
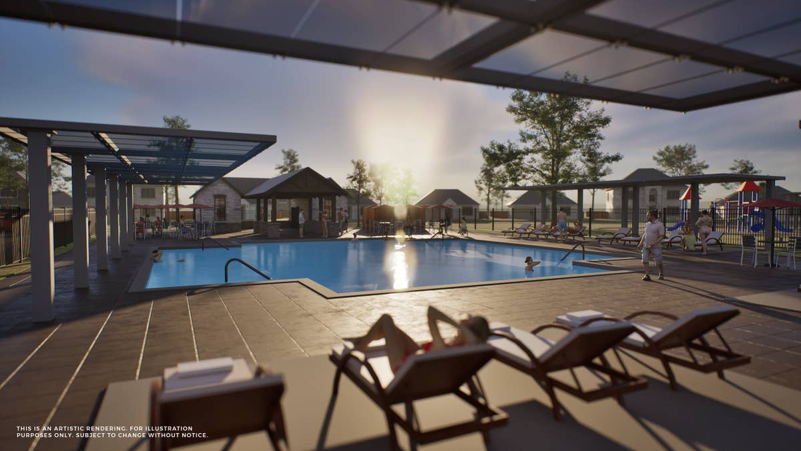
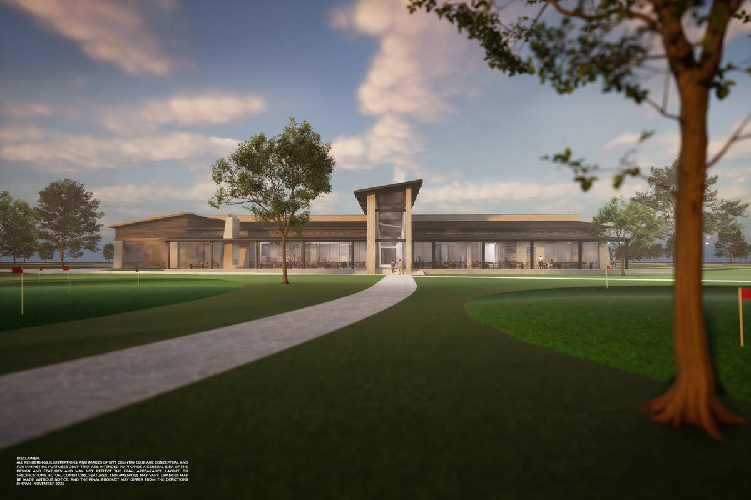
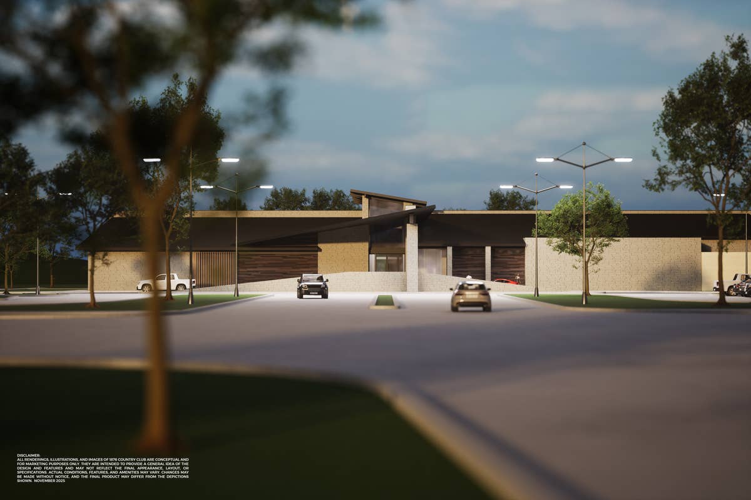
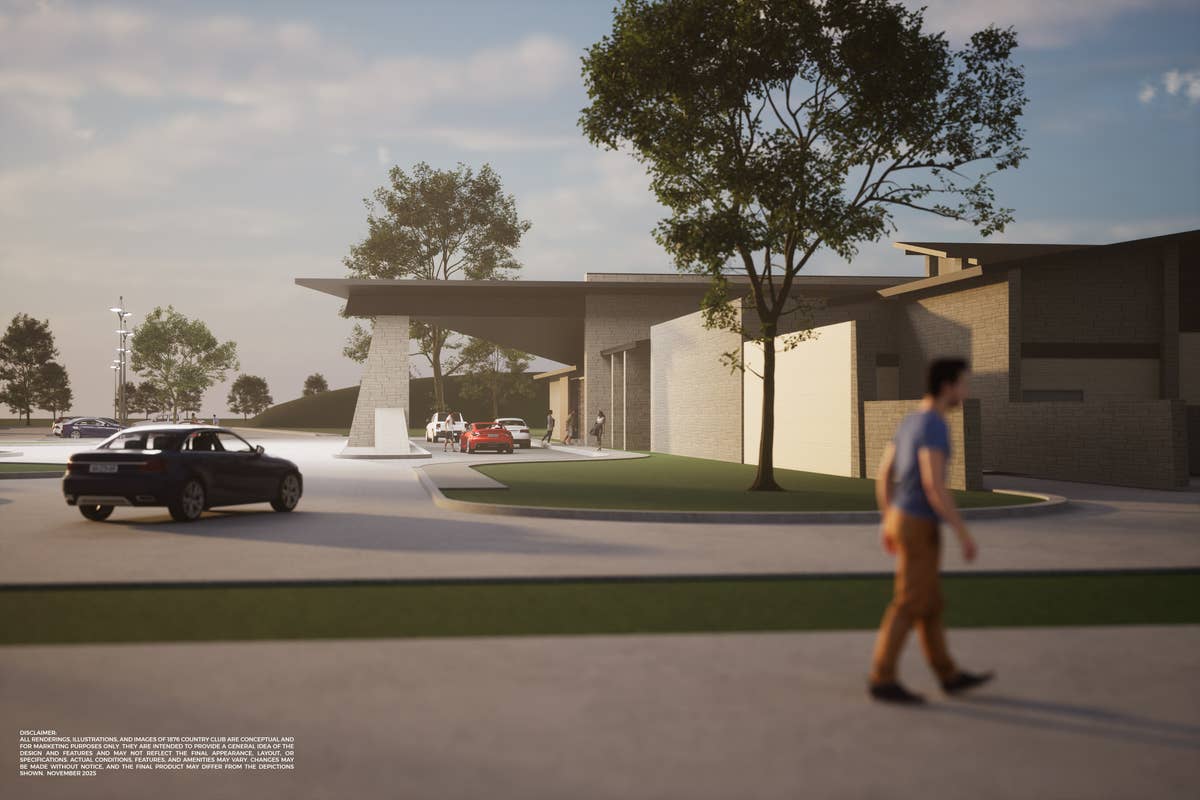
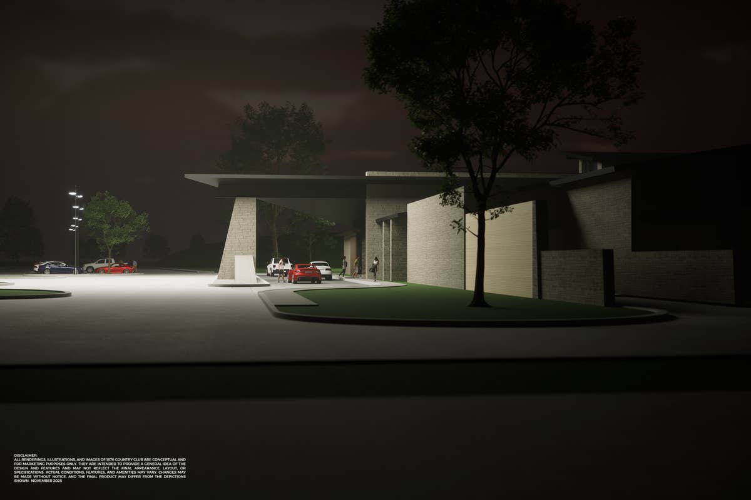
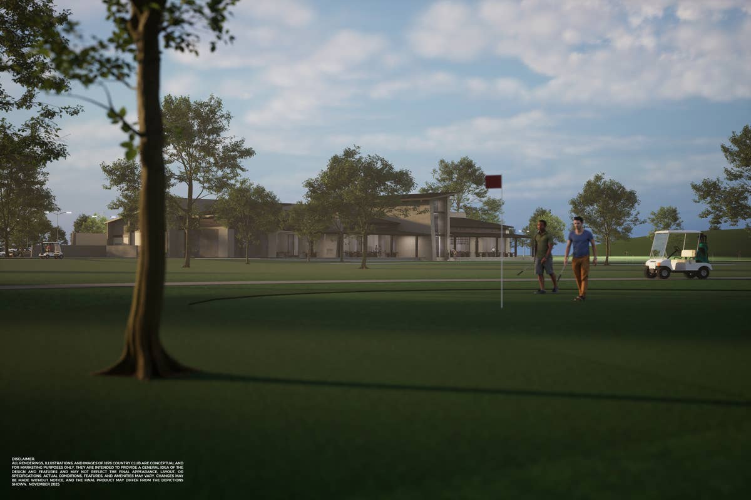
At the centerpiece of The Bluffs is its private championship golf course, 1876 Country Club, providing stunning views and world-class play right outside your doorstep. Beyond the fairways, residents enjoy a wealth of community amenities including resort-style pools, scenic walking trails, playgrounds, and event spaces—perfect for gathering with family, friends, and neighbors.
Located in the highly desirable Celina area, The Bluffs offers easy access to top-rated schools, shopping, dining, and entertainment, all while maintaining the charm of a small-town community.
With First Texas Homes, you’ll discover thoughtfully designed floor plans, exceptional craftsmanship, and unmatched value. From spacious layouts to energy-efficient features and modern finishes, every detail is built to make your house truly feel like home.
The Bluffs—where lifestyle meets luxury.
Community Information
- County: Collin County
- School District: Celina ISD
- Tax Rate: 2.06%
- HOA Dues: $1,130 (Annually)
- POA: $230 (Annually)
Community Amenities
- Baseball
- Basketball
- Clubhouse
- Community Center
- Golf Course
- Greenbelt
- Park
- Playground
- Pond
- Pool
- Soccer
- Tennis
- Trails
- Views
- Sports Complex
- Private Golf Course & Clubhouse
- Bike Paths & Walking / Jogging Trails
Area Attractions
- Close to Highways
- Close to Dining & Shopping
$29,230 in Included Upgrades
- 8’ upgraded front door w/glass (per plan)$1,200
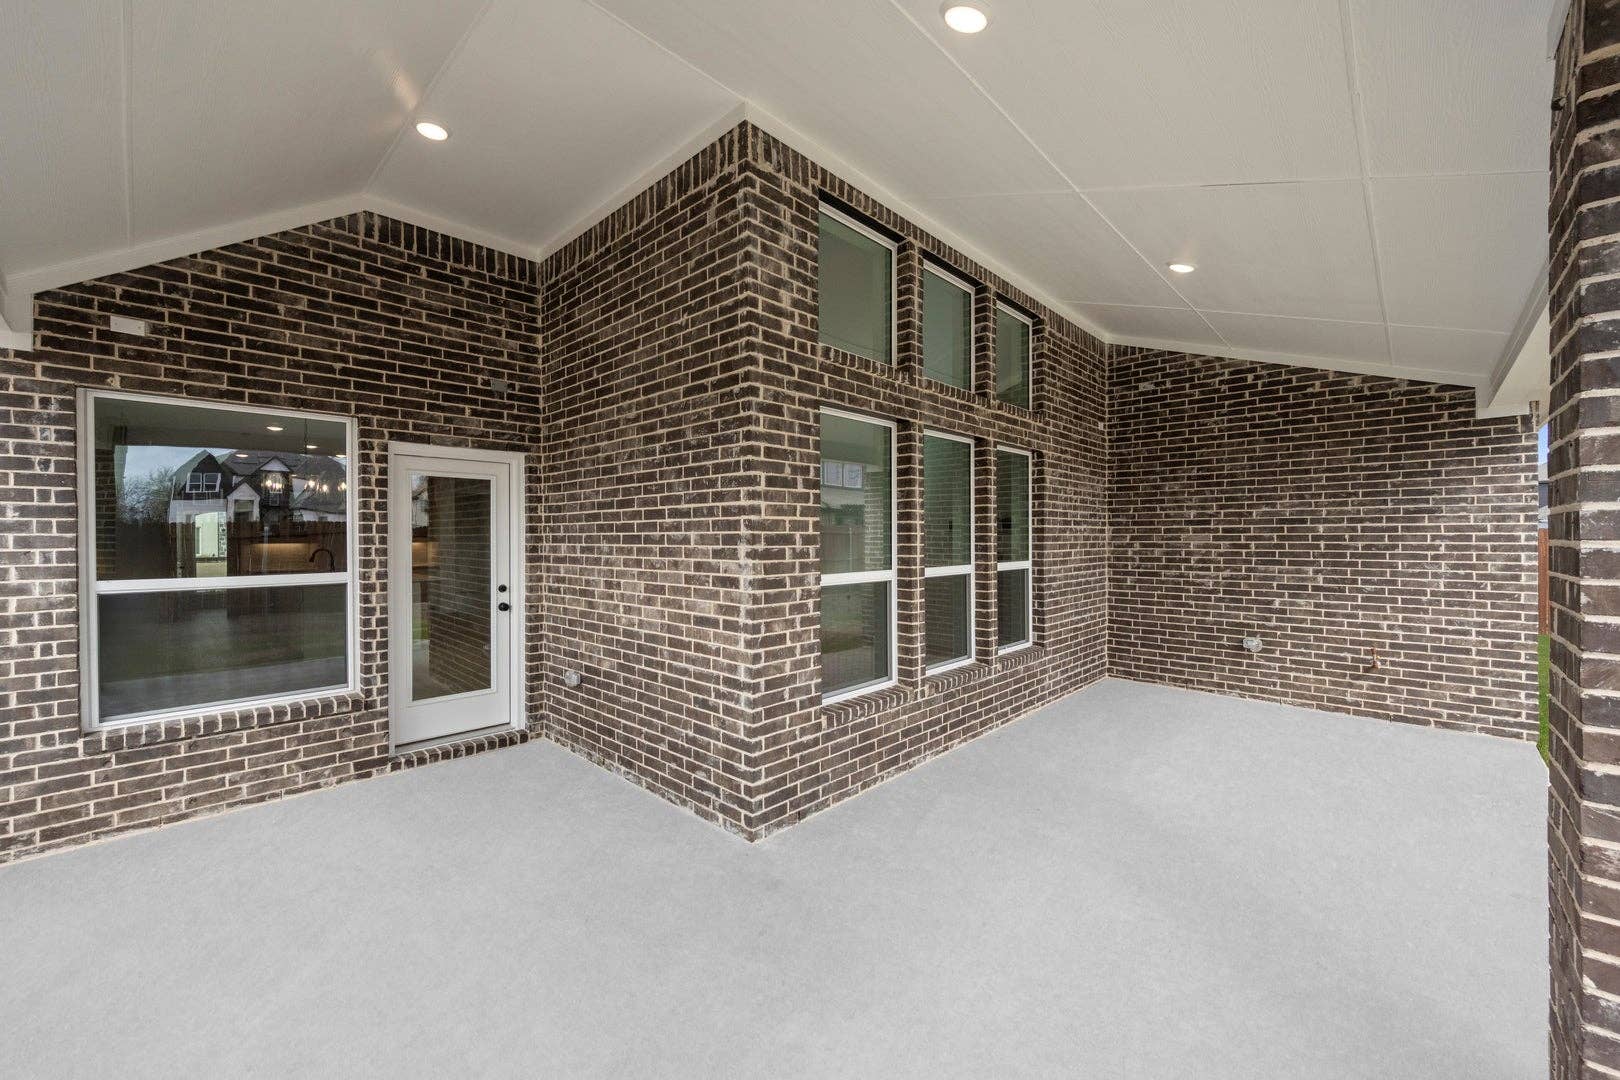
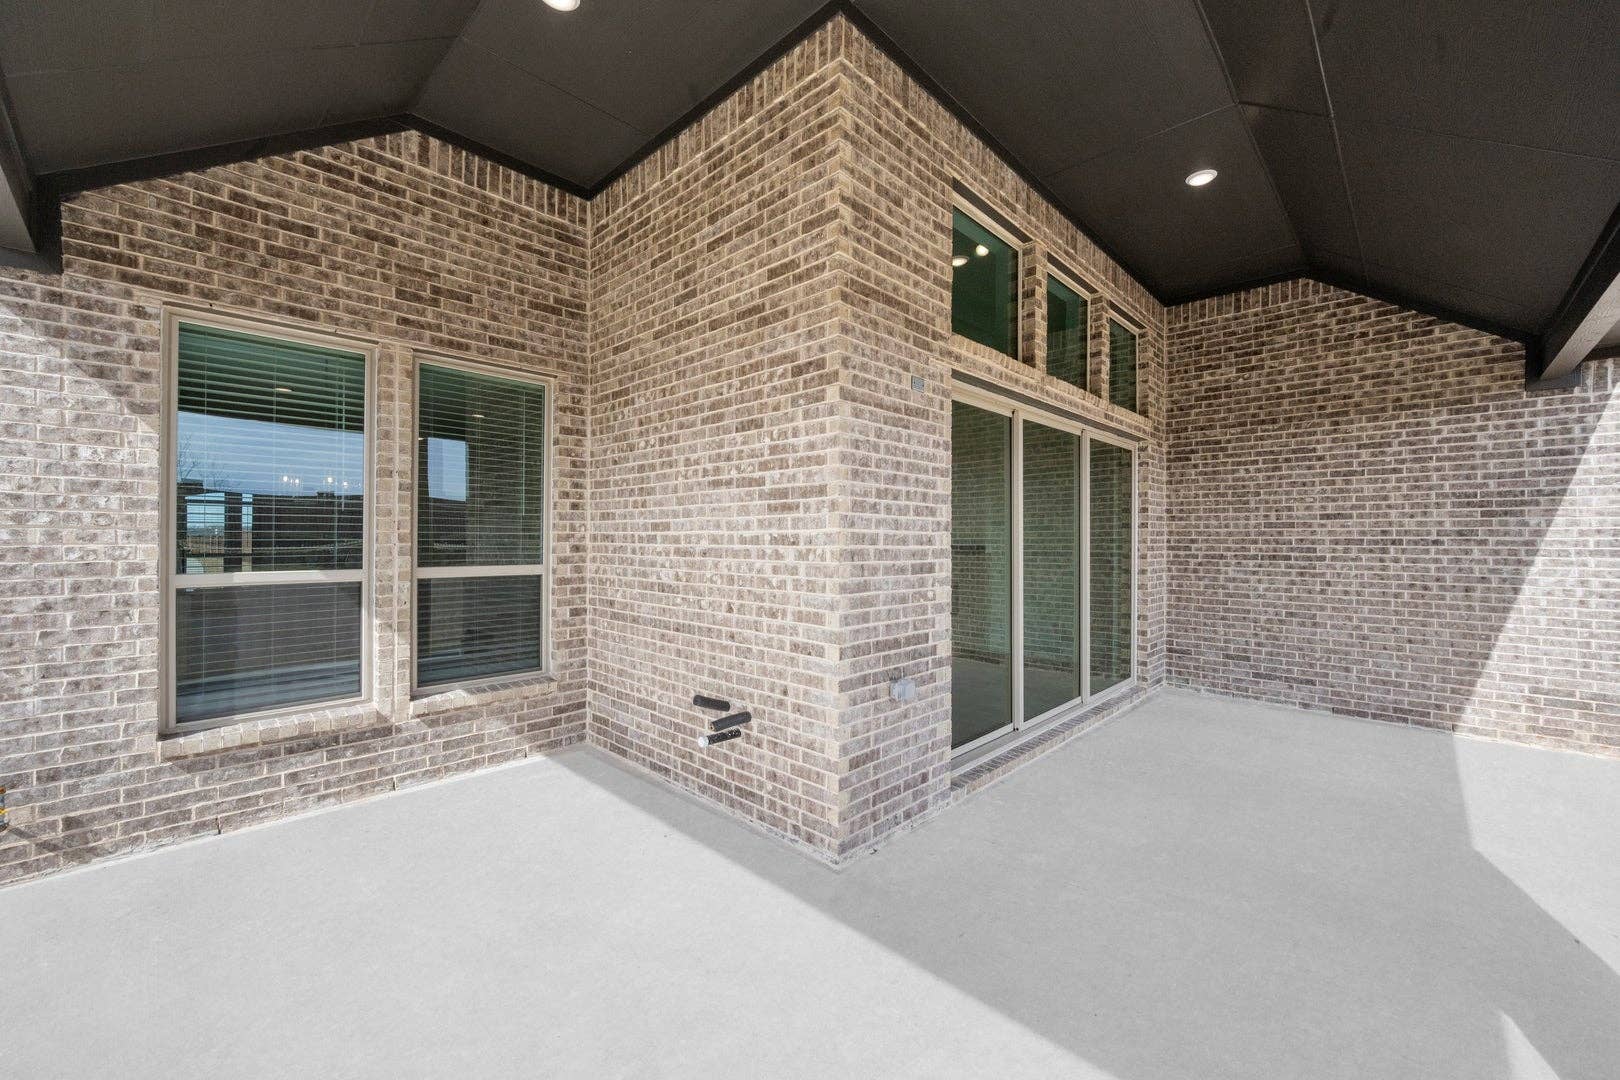
- Covered patios$3,100
- Garage door opener with 2 remotes$450
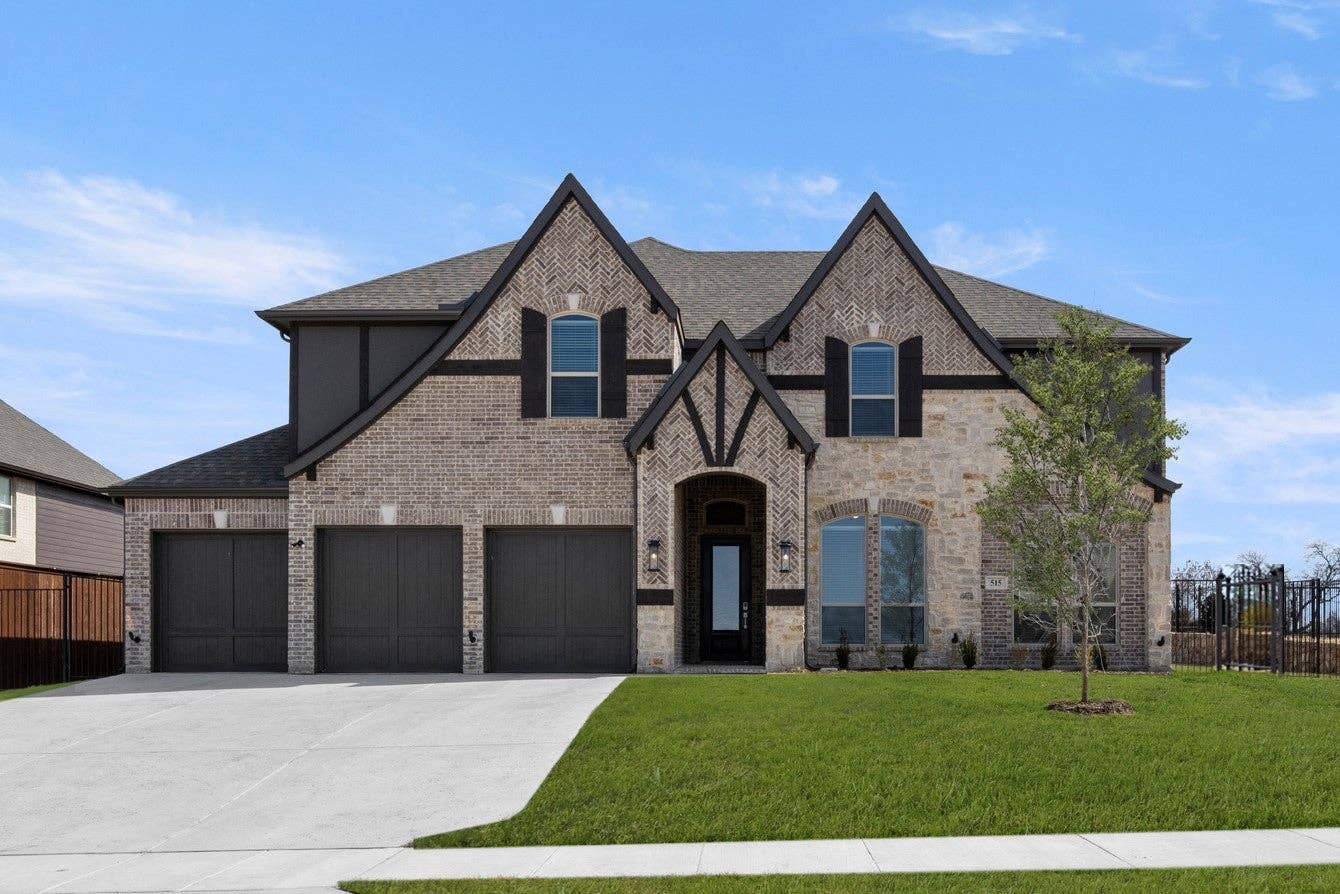
- Brick and stone elevations (per plan)$4,500
- 1x6 contemporary baseboards$750
- Vaulted ceilings in family, primary, and other locations (per plan)$3,900
- Stain guard upgraded carpet with ½” 6# high density carpet pad$700
- Technology command center box$550
- Quartz countertops in all secondary baths with undermount sink$450
- Luxury plank floorsing$2,100
- Coordinating black or chrome fixtures and hardware$700
- Ceiling fan in family room with block/wiring in all secondary bedrooms and game (if applicable)$500
- 3”x6” subway tile backsplash$650
- Quartz countertops$2,000
- Soft-close cabinets with 42” upper cabinets$1,200
- Frigidaire gas appliances$550
- Spacious primary shower with 12”x24” custom wall tile laid staggered horizontally$900
- Separate toilet closet (in primary)$750
- Oversized Hi/Hi vanity with dual sinks (in primary)$930
- Free-standing tub (per plan)$2,200
- Tankless water heater$1,150
Nearby Schools
Celina ISD
Elementary School:- Marcy B Lykins Elementary School (4.3 Miles)
- Willard Middle School (6.4 Miles)
- Celina High School (8.2 Miles)
- Moore Middle School