

YOUR HOME
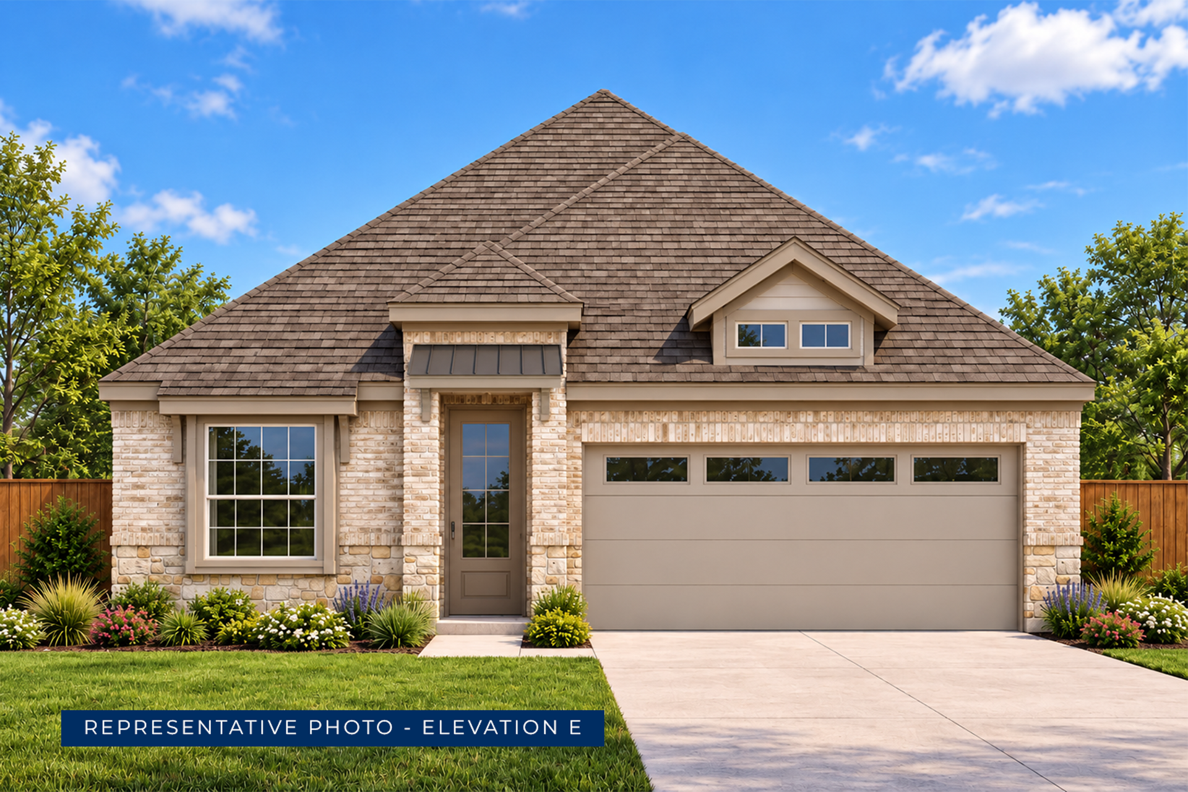
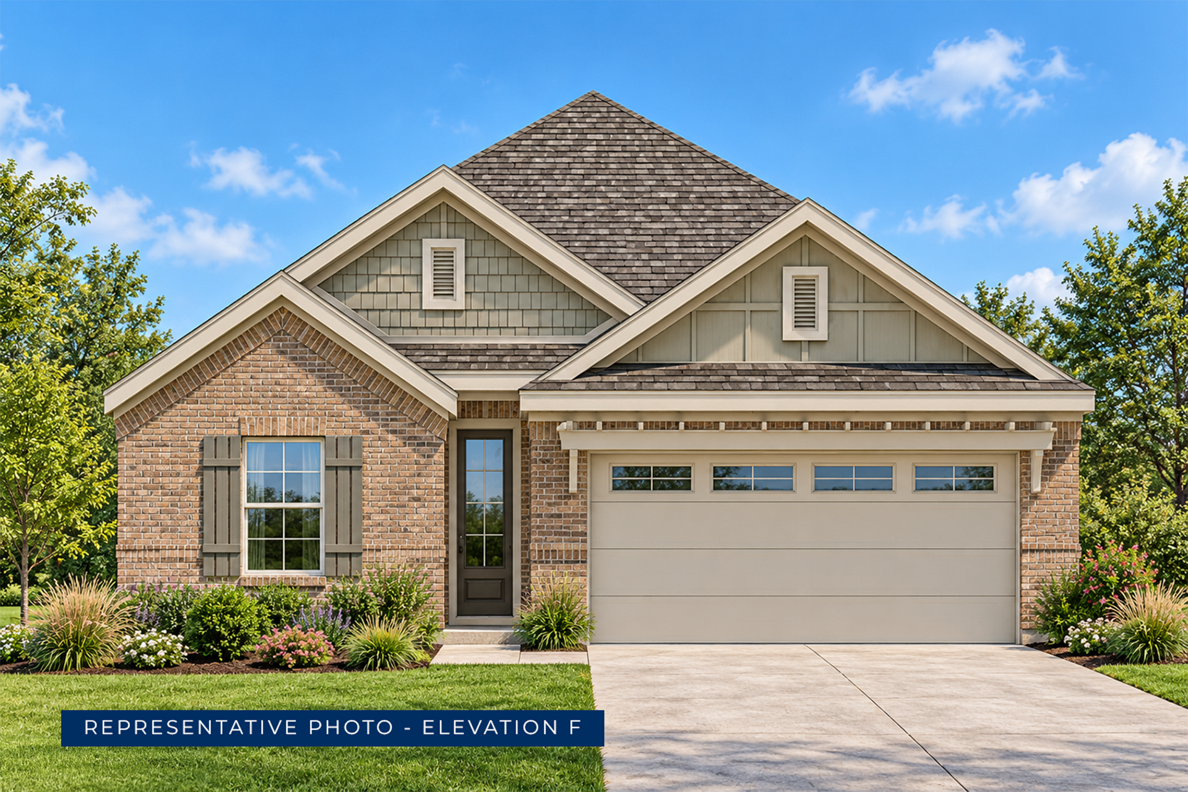
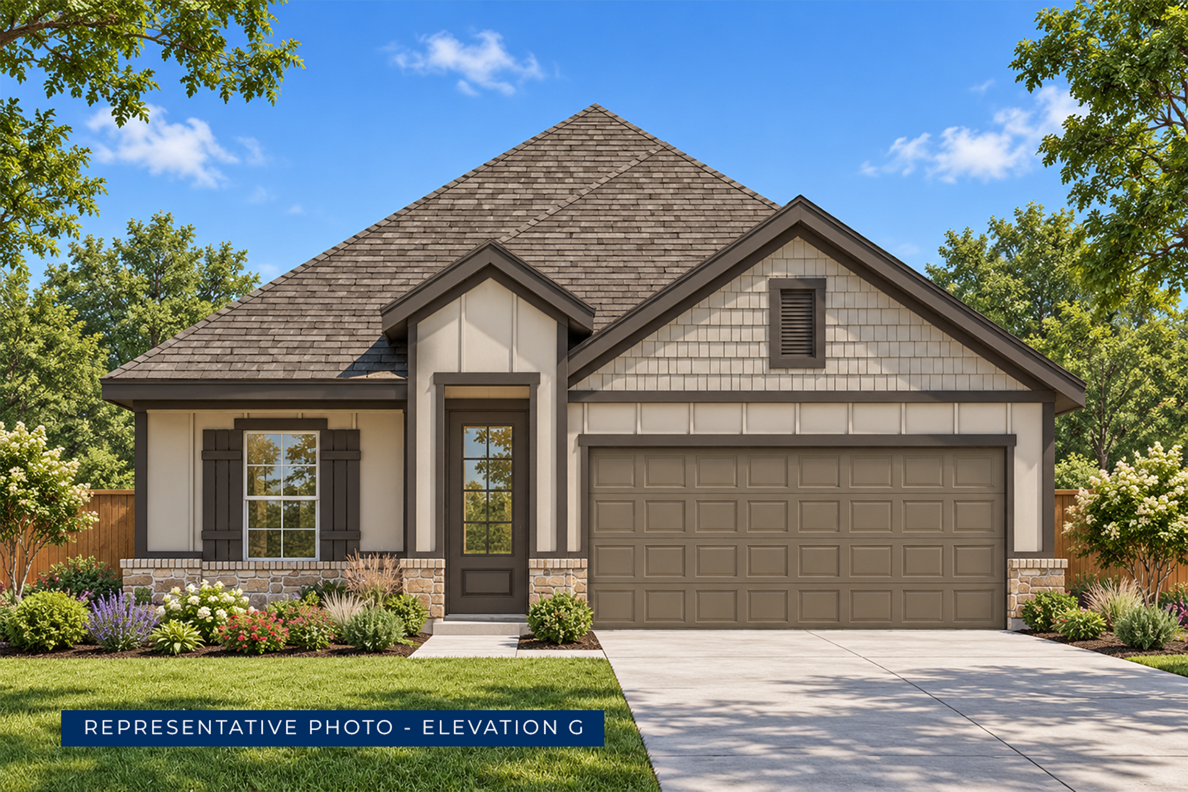
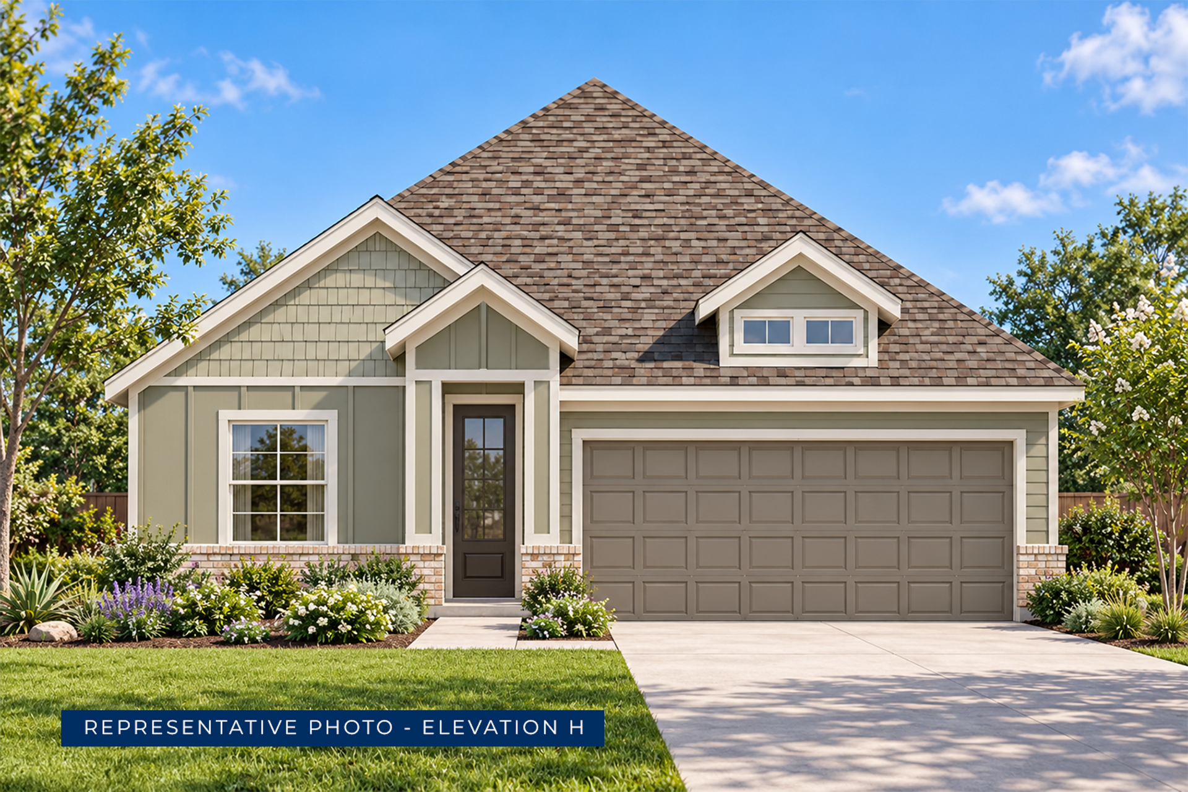
Community Highlights
Quick Move-In Homes: (8)Available Plans: (8)
From the $380,000's
Sq Ft Range: 1,570 - 3,103
Tax Rate: 1.99%
HOA Dues: $750 (Annually)
County: Denton County
School District: Denton ISD
Community Sales Center
400 Arches DriveDenton, TX 76210 (Directions)
Hours
Monday - Saturday: 10:00 a.m. - 7:00 p.m.Sunday: 12:30 p.m. - 7:00 p.m.
Community Sales Consultants

Online Sales Consultants


Adams F
Available to Build: Parkside
About the Adams F
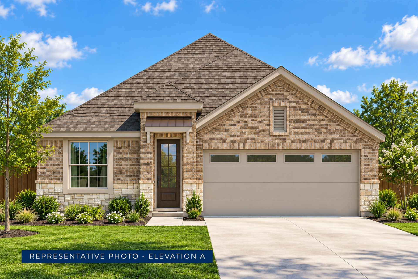
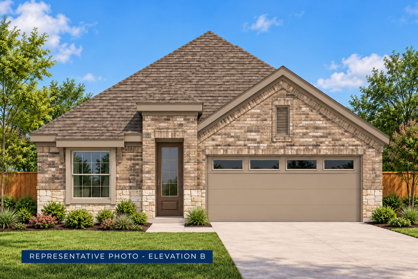
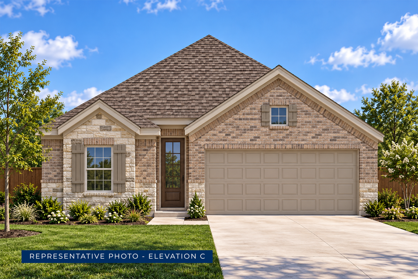
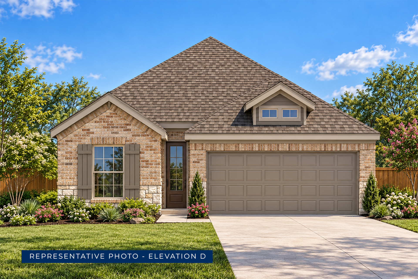
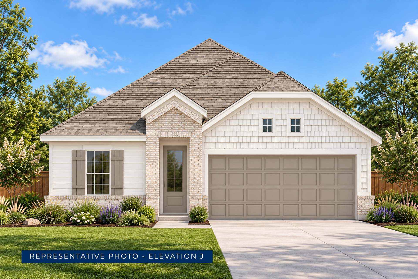
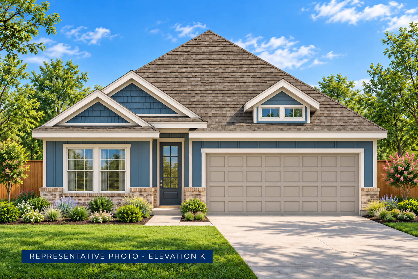
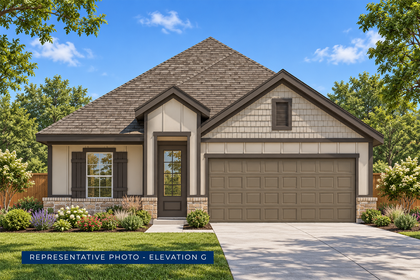
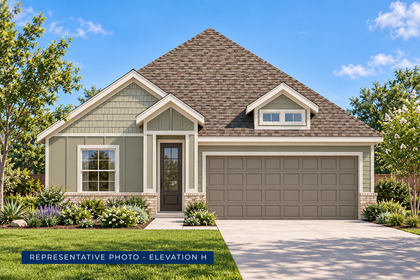
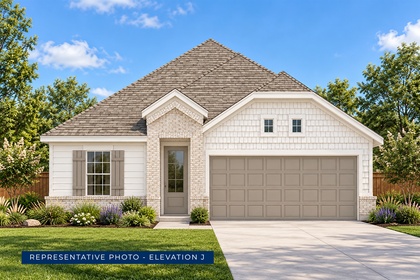
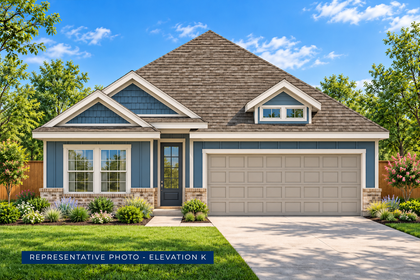
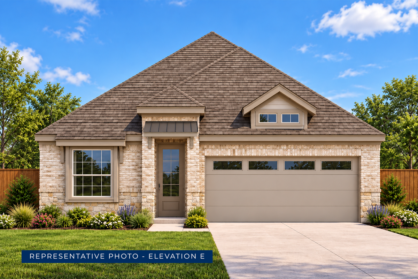
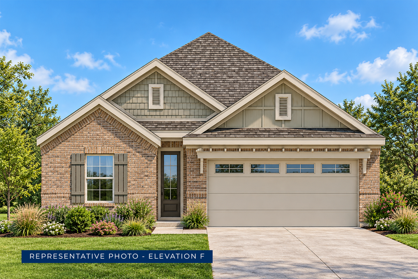
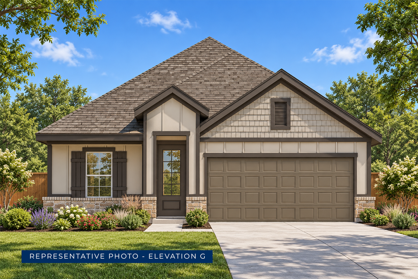
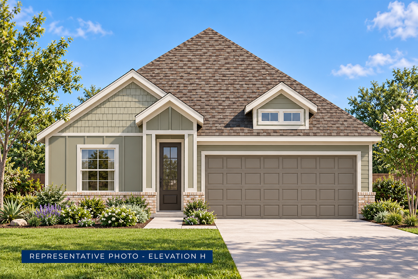
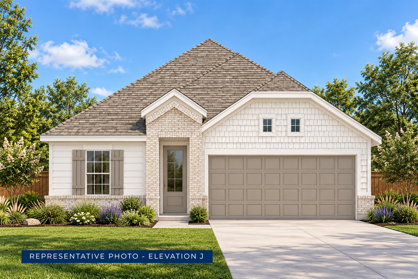
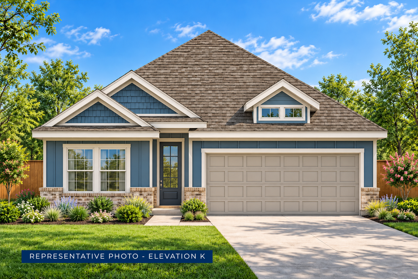
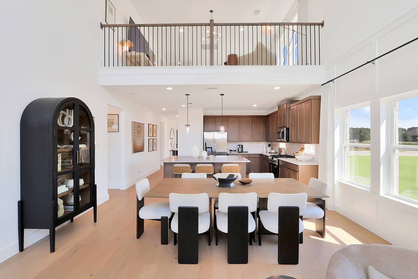
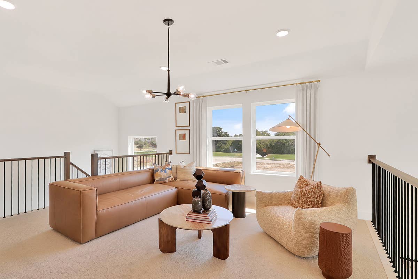
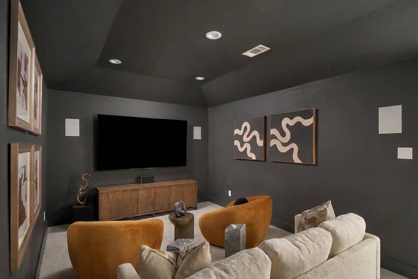
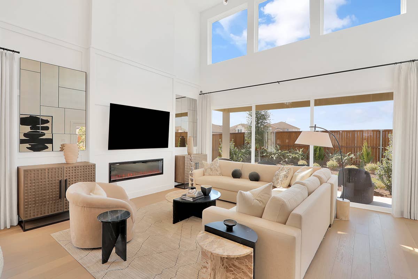
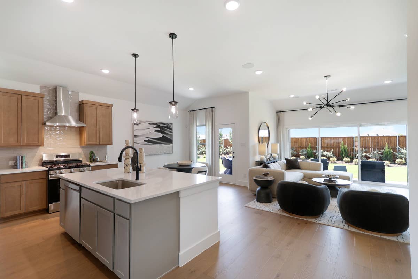
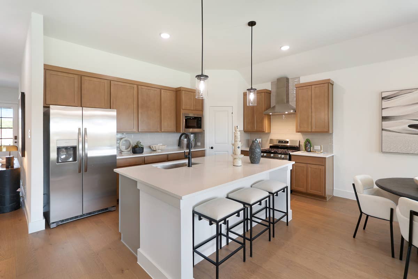
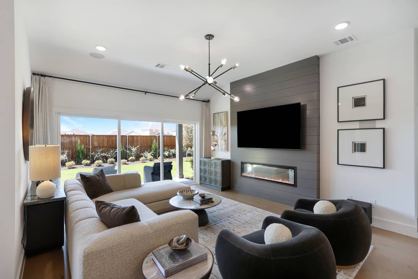
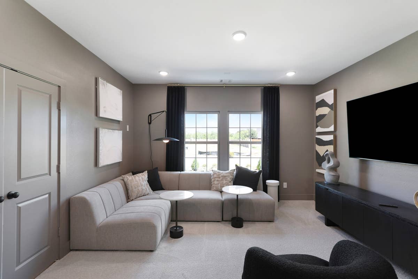
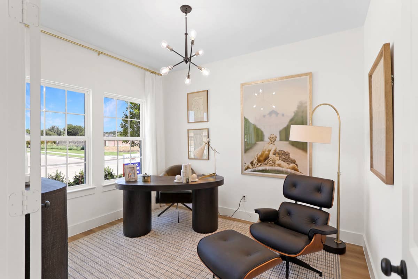
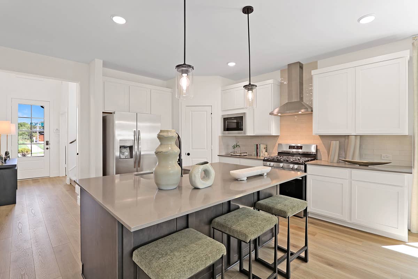
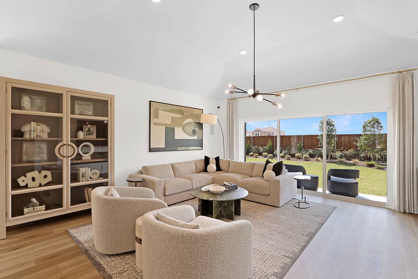
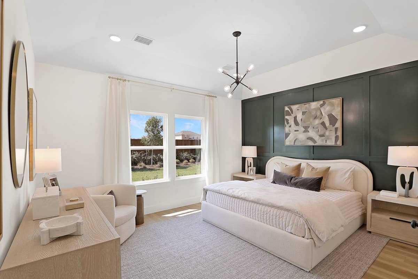
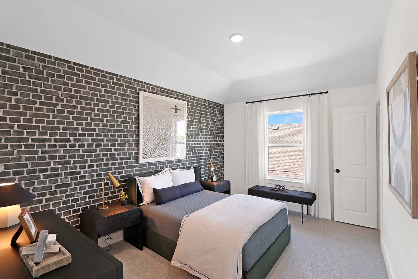
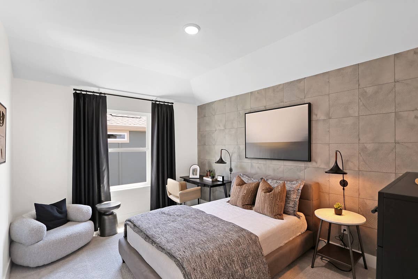
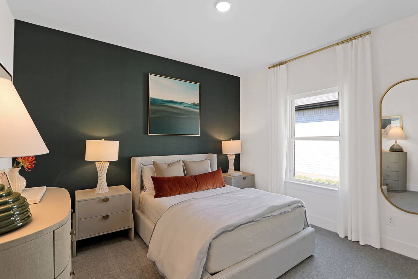
Welcome to the Adams F, a stunning modern floor plan that redefines luxury living. Spanning 1971 sq. ft. across a single story, this new construction home plan is crafted for those who value elegance and functionality. Step into an inviting open-concept layout that floods the home with natural light, effortlessly connecting the spacious kitchen, dining, and living areas. This design creates an ideal setting for entertaining friends and family, making every gathering a memorable occasion.The Adams F isn't just a house; it’s a lifestyle choice. With five thoughtfully designed bedrooms and three full baths, this versatile layout accommodates your every need, whether you’re enjoying a cozy evening at home or hosting lively celebrations. The spaces are customizable, allowing you to infuse your personal style into every corner.
Embrace the modern living experience with the Adams F, where design meets comfort and every room enhances your daily life. Discover the endless possibilities this exceptional floor plan offers, and envision your future in a home that truly reflects your lifestyle. Your dream home awaits in the Adams F.
Adams F
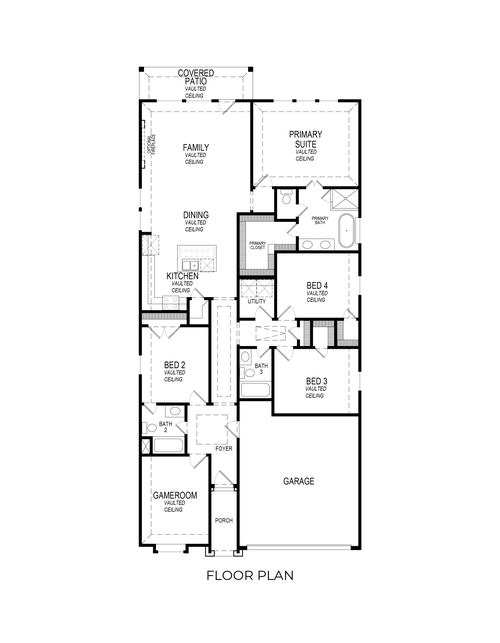
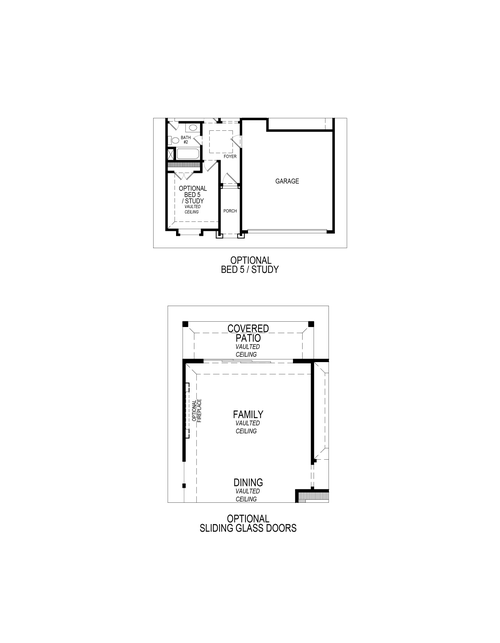
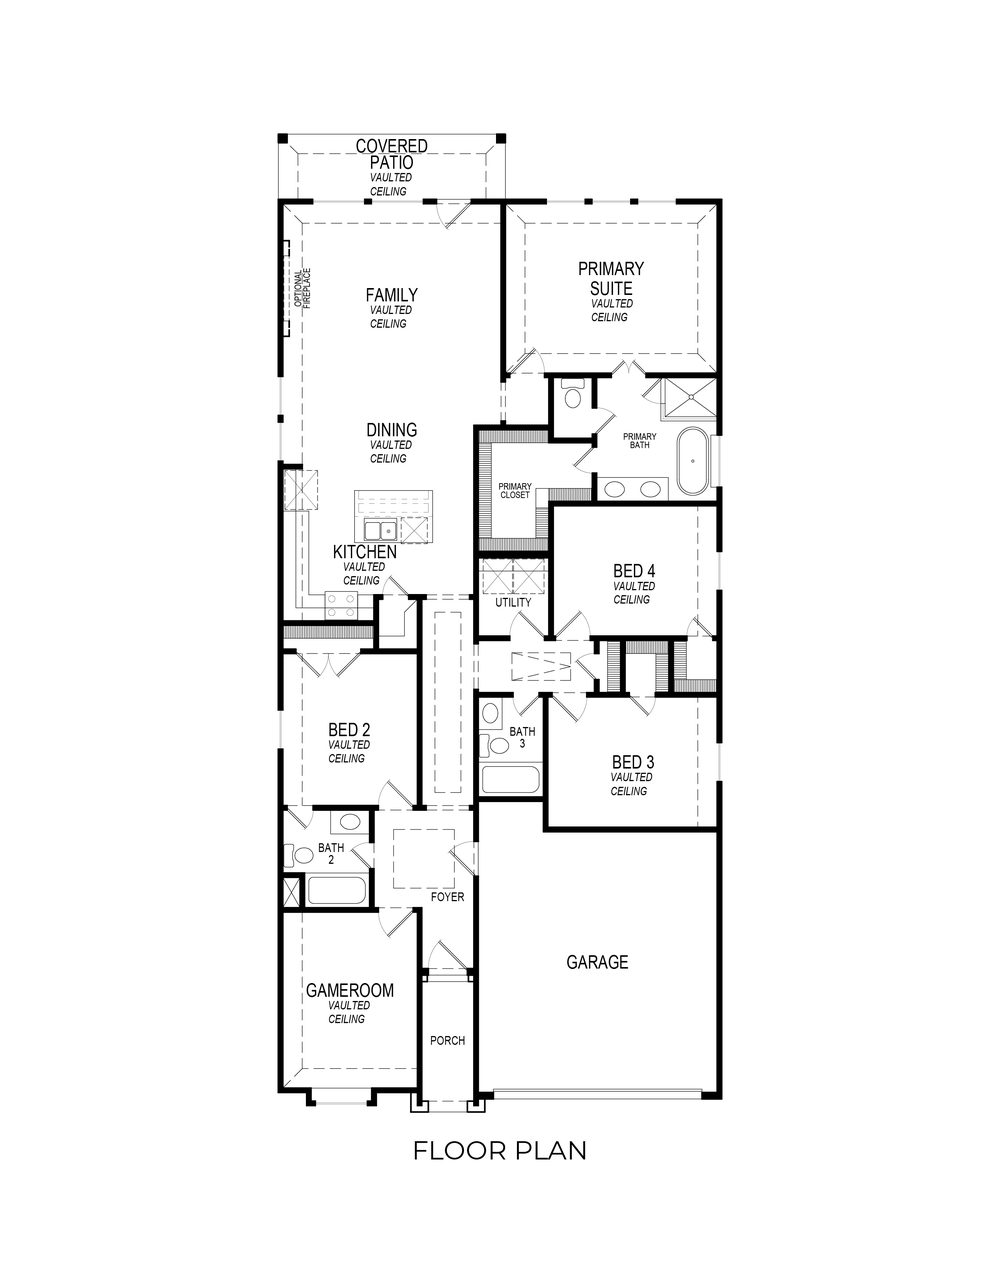
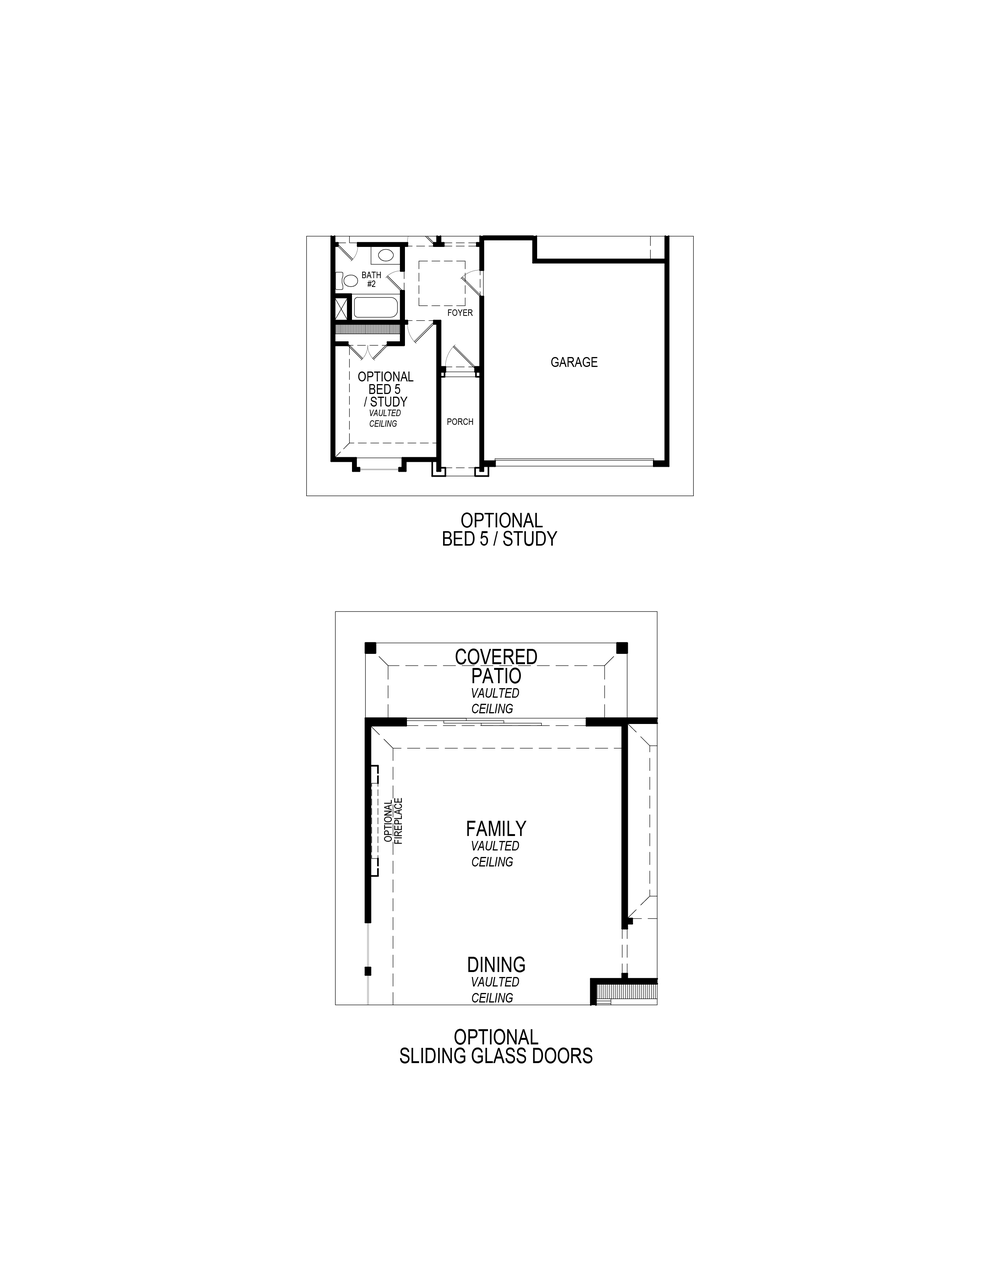
Photo Gallery
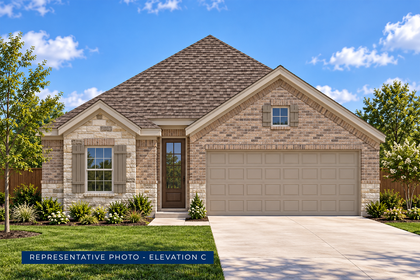
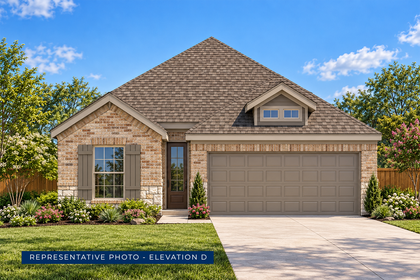
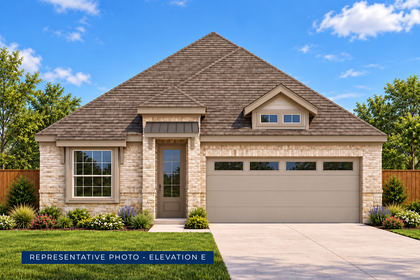
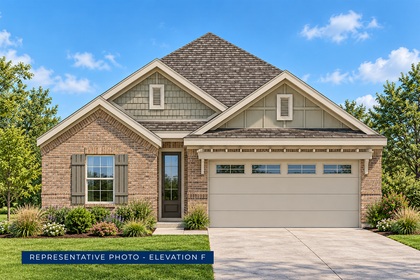
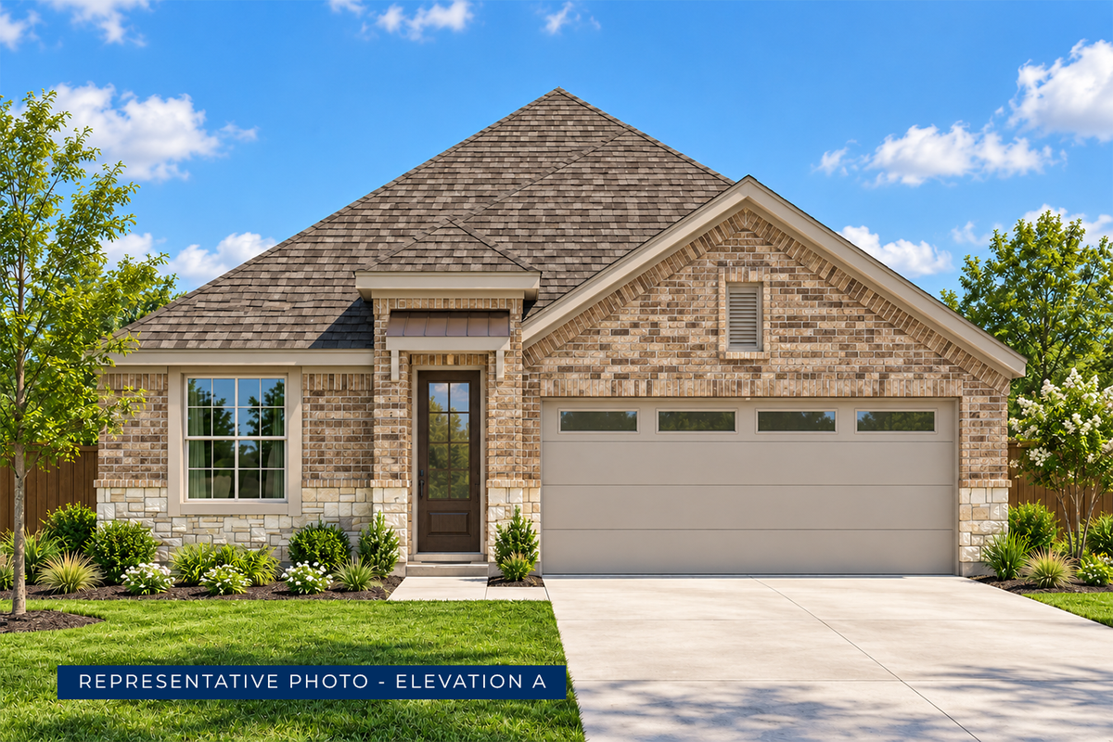
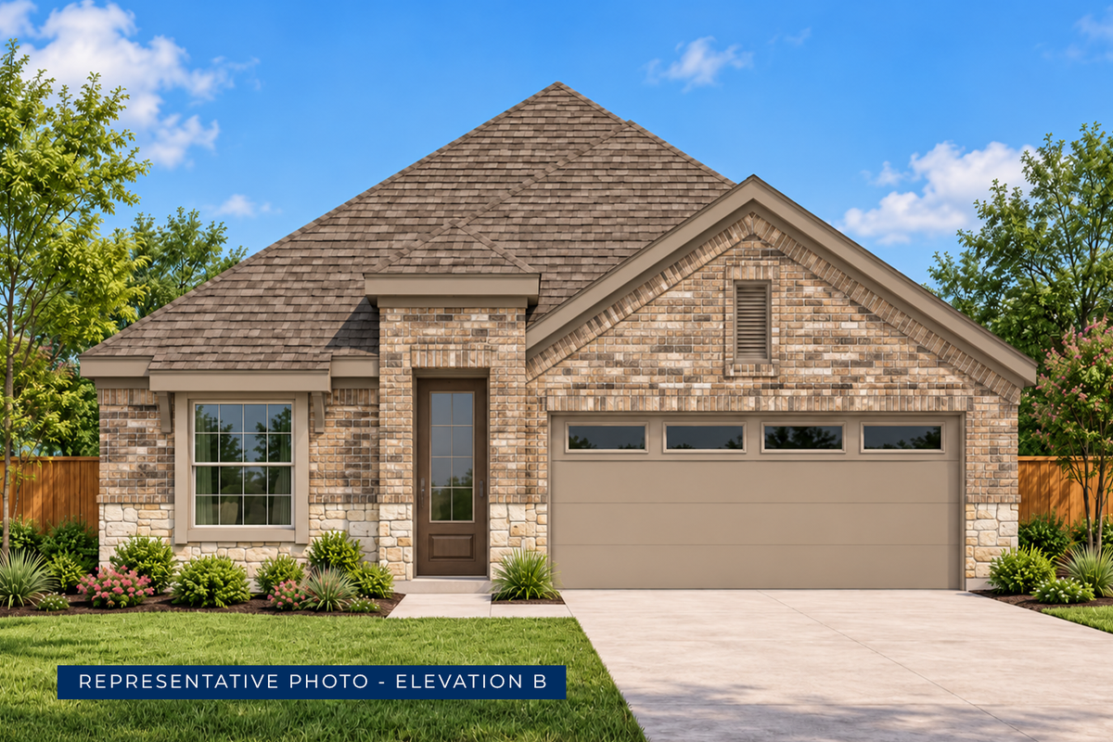
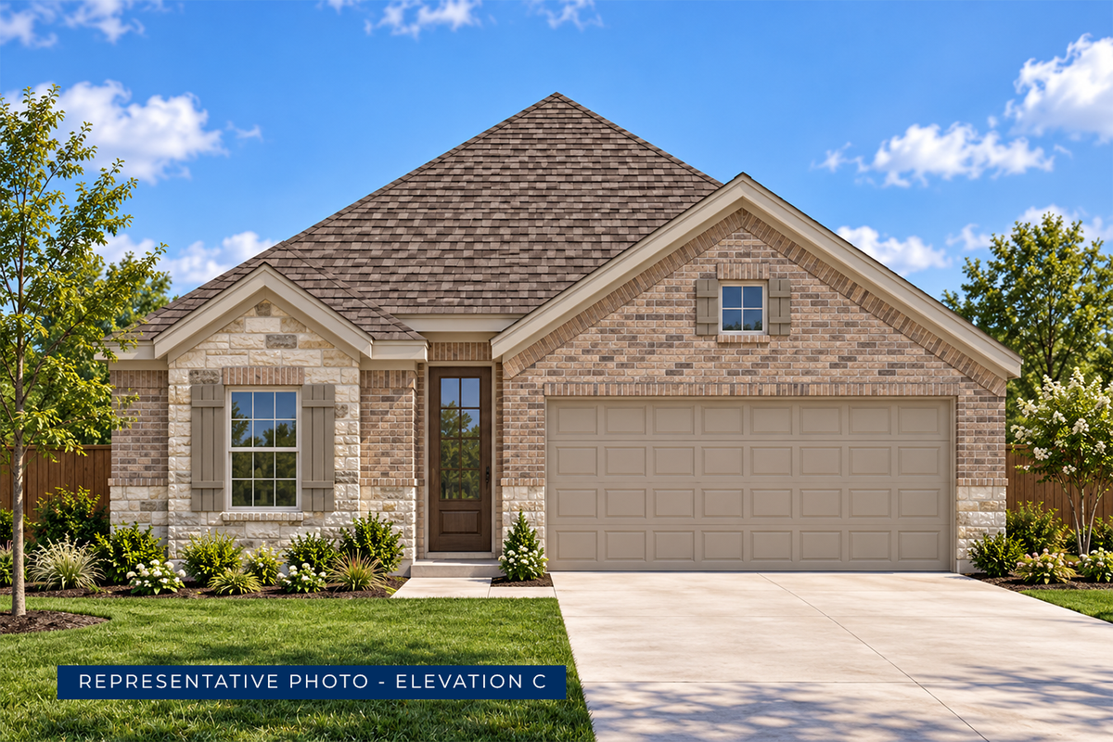
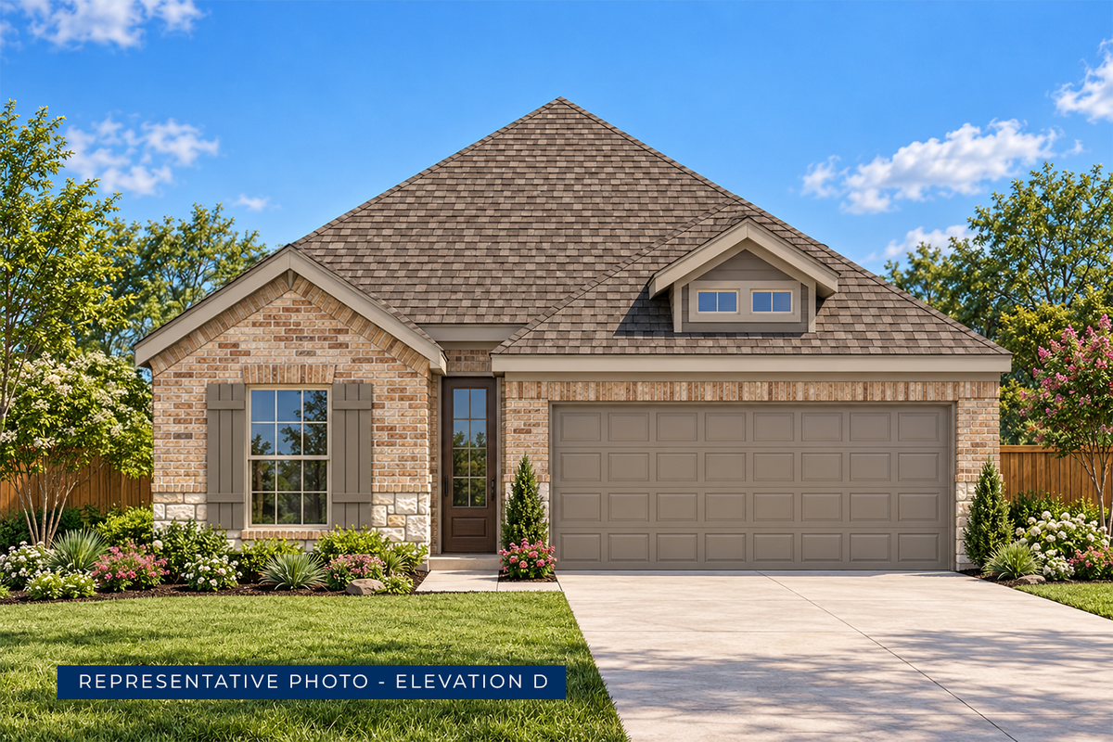
Find This Plan in our Other Communities
No quick move-in homes found for this plan.
About Parkside
Beautiful New Community to Denton, TX - MODEL HOME NOW OPEN!
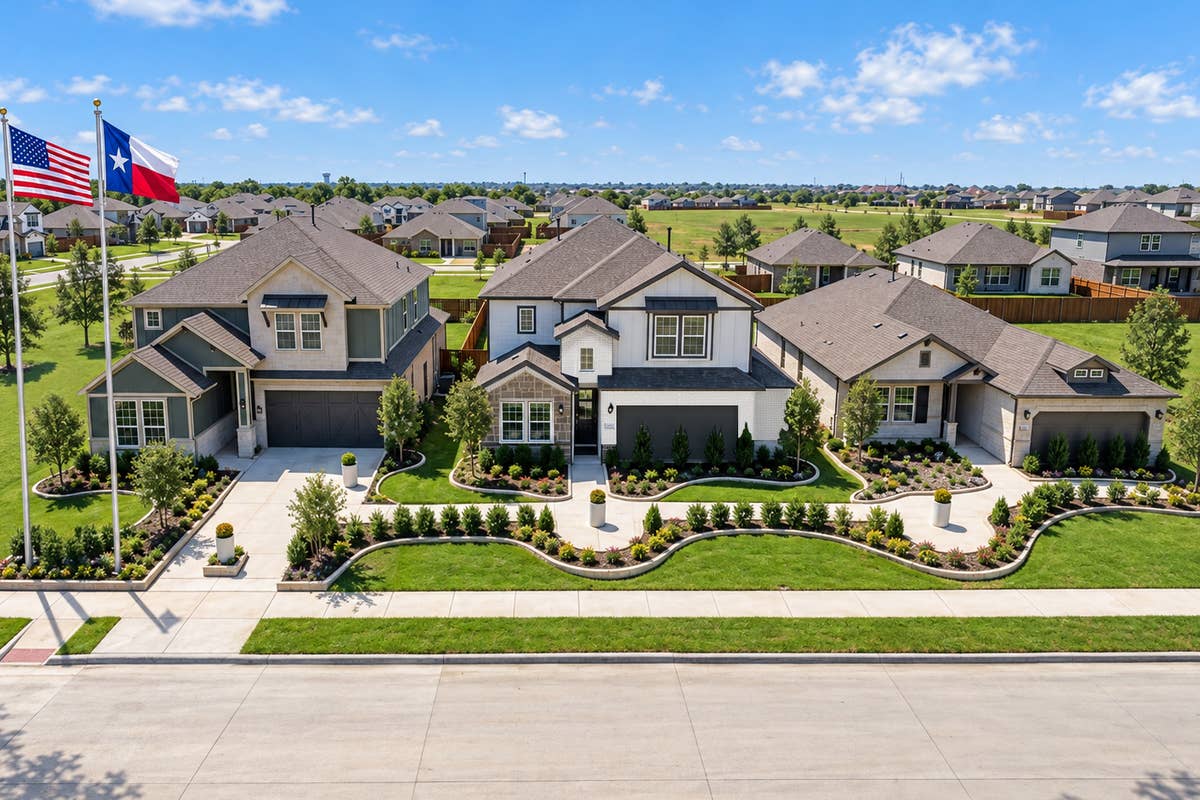
Welcome to Parkside, a brand new community nestled among establish neighborhoods and unmatched green space in Denton, TX. Tucked just minutes from Loop 288, UNT, TWU, and Denton’s best shopping and dining, Parkside offers the rare chance to enjoy a quiet neighborhood feel without sacrificing access to everything you love.
First Texas Homes is proud to build beautifully crafted, energy-efficient homes here, designed with the premium finishes, spacious floor plans, and attention to detail that families have trusted for decades. Whether you're growing, downsizing, or simply looking for a smarter move, Parkside places you right where life happens.
Parkside— one of Denton’s most desirable everyday-living locations.
Community Information
- County: Denton County
- School District: Denton ISD
- Tax Rate: 1.99%
- HOA Dues: $750 (Annually)
Community Amenities
- Greenbelt
- Park
- Playground
- Pond
- Trails
Area Attractions
- Easy Access to I-35
- Retail, Dining, Shopping, and Family-Friendly Entertainment Minutes Away
- Near Texas Women’s University
- Near University of North Texas
- Near Denton Country Club
$29,230 in Included Upgrades
- 8’ upgraded front door w/glass (per plan)$1,200
- Covered patios$3,100
- Garage door opener with 2 remotes$450
- Brick and stone elevations (per plan)$4,500
- 1x6 contemporary baseboards$750
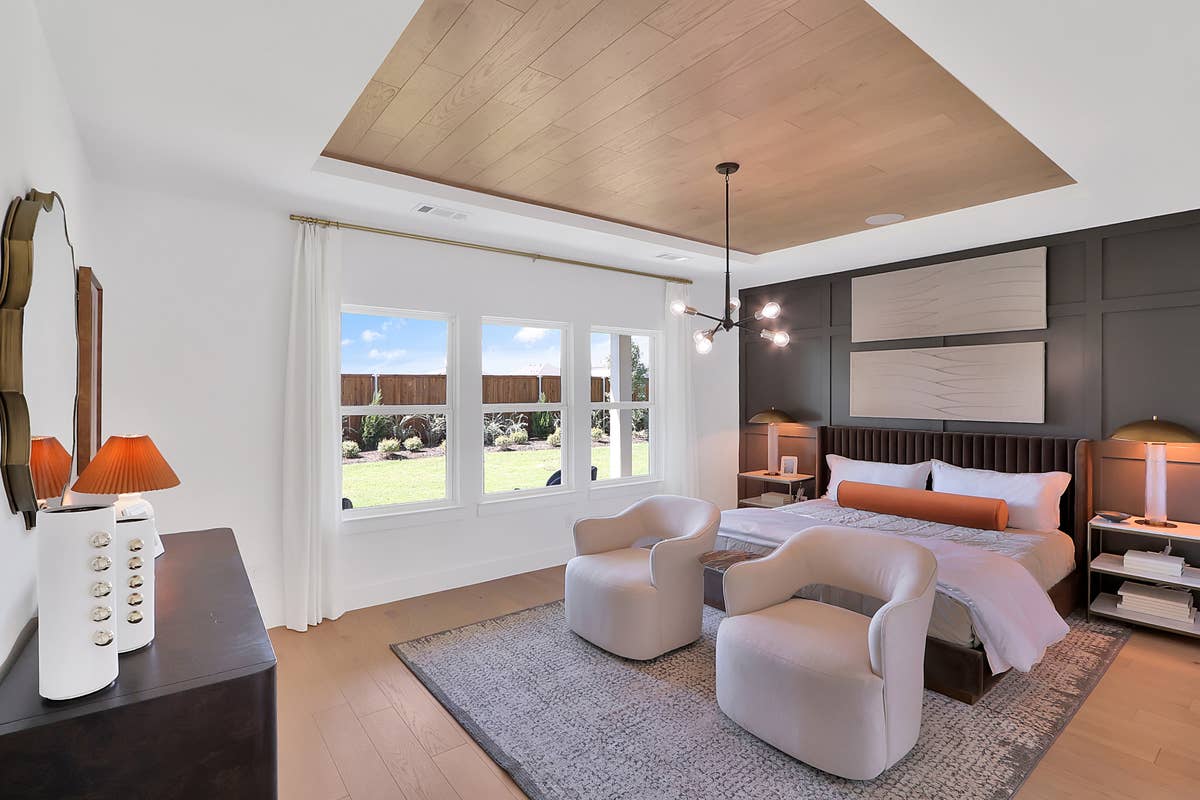
- Vaulted ceilings in family, primary, and other locations (per plan)$3,900
- Stain guard upgraded carpet with ½” 6# high density carpet pad$700
- Technology command center box$550
- Quartz countertops in all secondary baths with undermount sink$450
- Luxury plank flooring$2,100
- Coordinating black or chrome fixtures and hardware$700
- Ceiling fan in family room with block/wiring in all secondary bedrooms and game (if applicable)$500
- 3”x6” subway tile full backsplash$650
- Quartz countertops$2,000
- Soft-close cabinets with 42” upper cabinets$1,200
- Frigidaire gas appliances$550
- Spacious primary shower with 12”x24” custom wall tile laid staggered horizontally$900
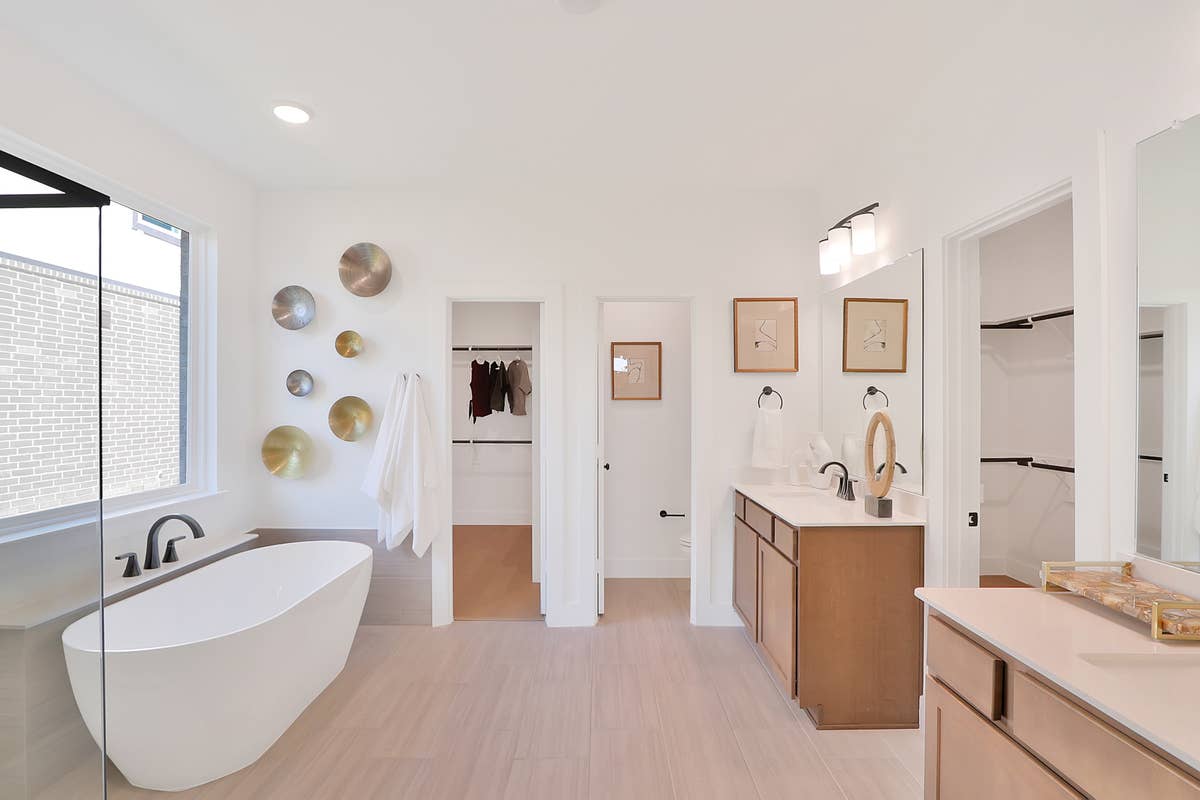
- Separate toilet closet (in primary)$750
- Oversized Hi/Hi vanity with dual sinks (in primary)$930
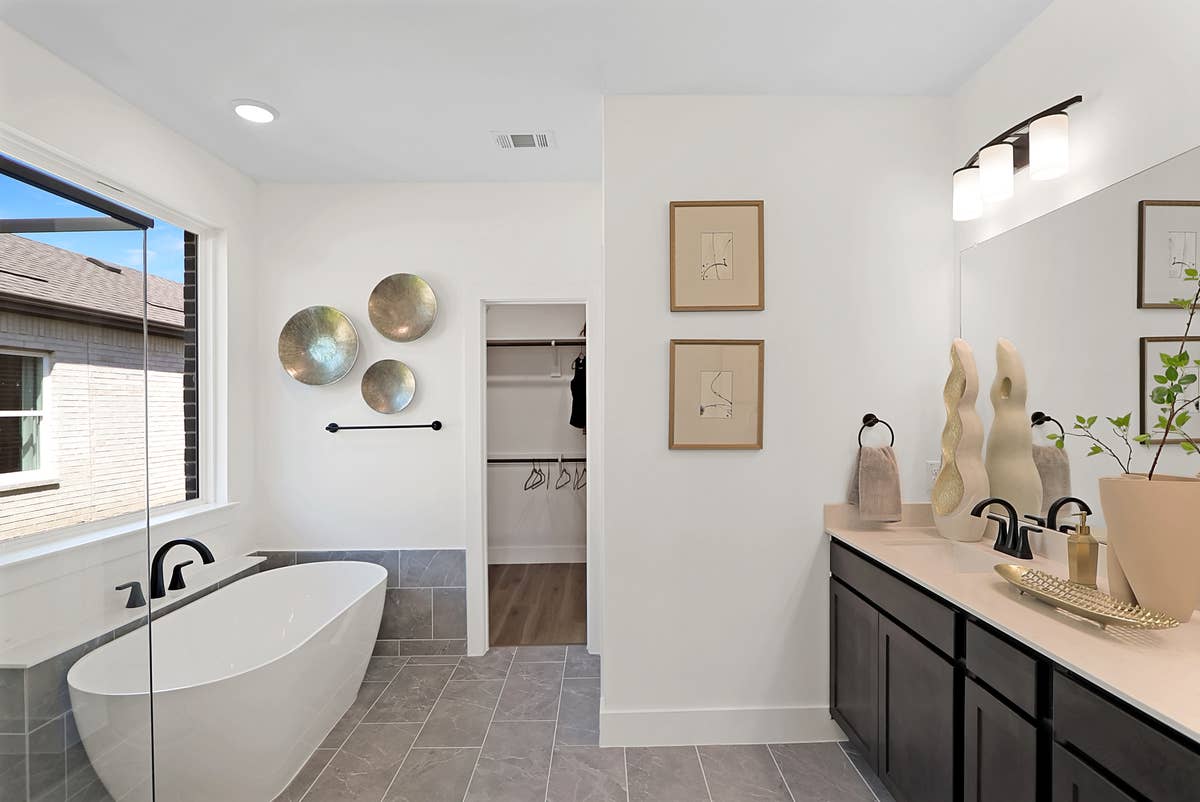
- Free-standing tub (per plan)$2,200
- Tankless water heater$1,150
Nearby Schools
Denton ISD
Elementary School:- Mcnair Elementary School (1.2 Miles)
- Harpool Middle School (5.5 Miles)
- John H. Guyer High School (3.0 Miles)