

“I had a great experience. The team provided good customer service, thoughtful design choices, and solid workmanship.”
Zero Down & Rates as Low as 3.99%Get Offer
LIMITED TIME OFFER
YOUR HOME
On Your Terms
AS LOW AS
3.49%
RATEBUYDOWN*
OR
UP TO
$20K
FLEXCASH*
*Restrictions apply; promotional 5/1 ARM rate offer and Flex Cash incentives available on select inventory when financing with preferred lender. Subject to change or termination without notice. Contact a sales consultant for full details.
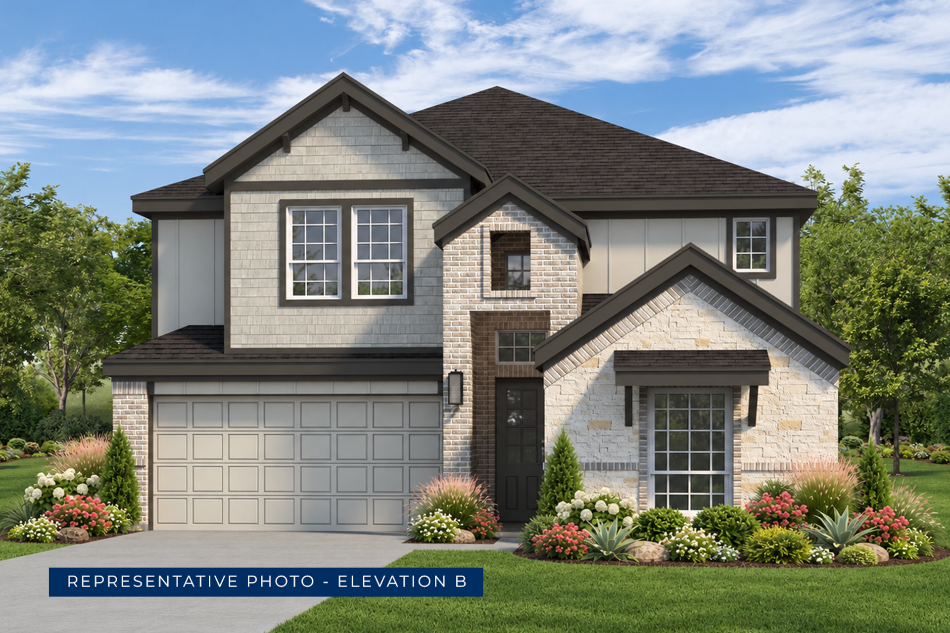
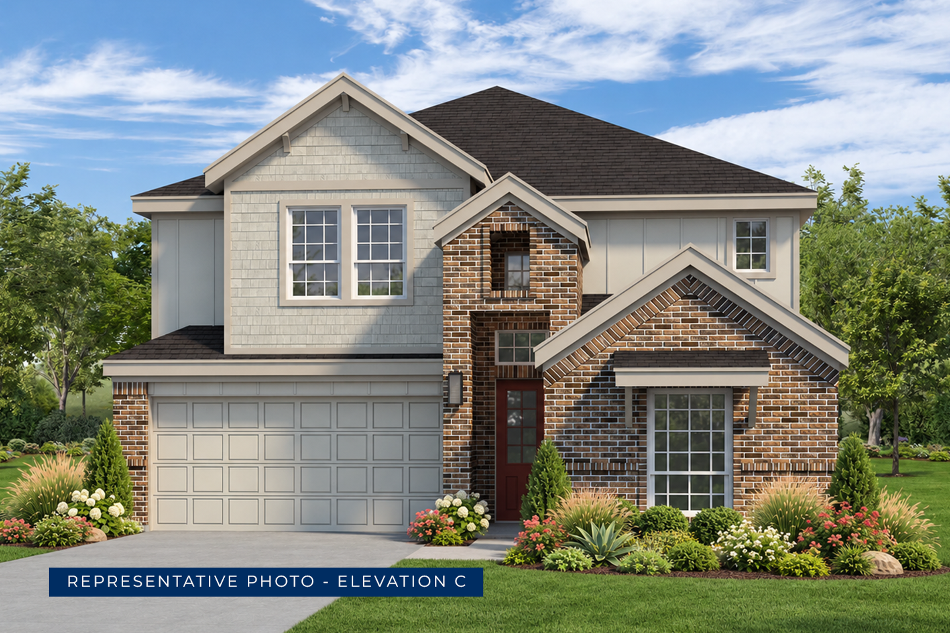
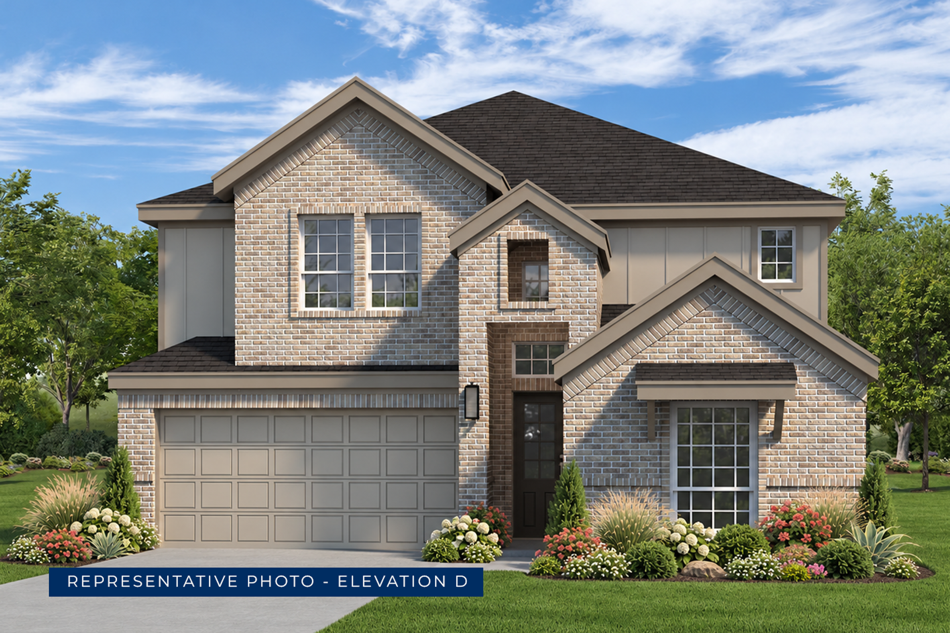
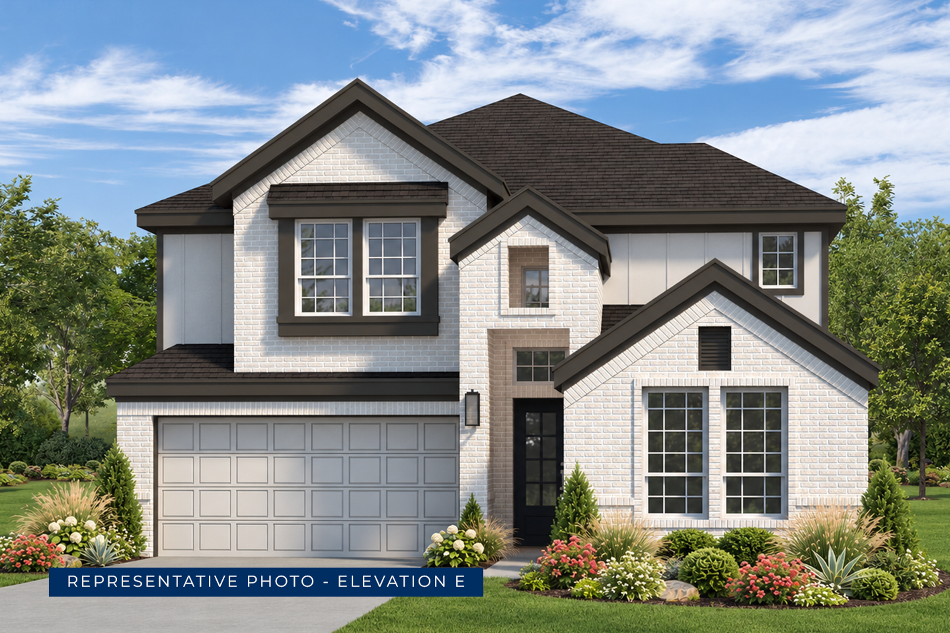
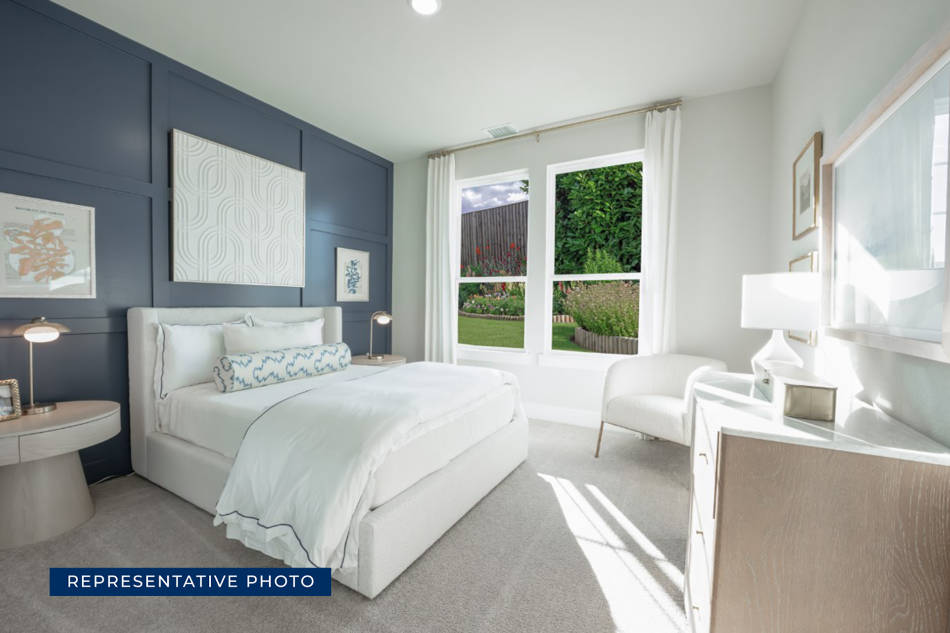
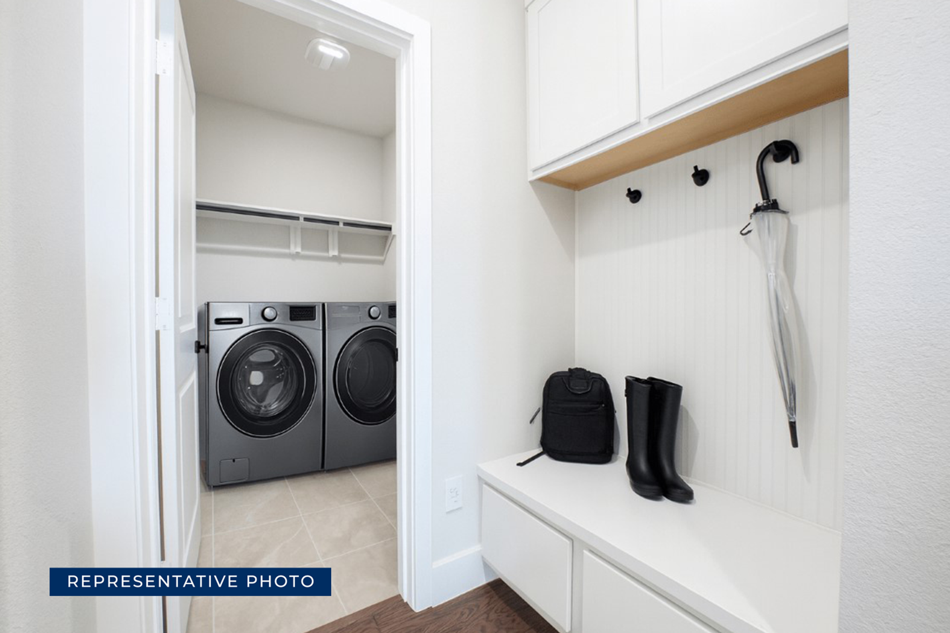
Community Highlights
Quick Move-In Homes: (9)Available Plans: (11)
From the $370,000's
Sq Ft Range: 1,725 - 3,992
Tax Rate: 2.42%
HOA Dues: $450 (Annually)
County: Tarrant County
School District: Eagle Mtn-Saginaw ISD
Featured Models:
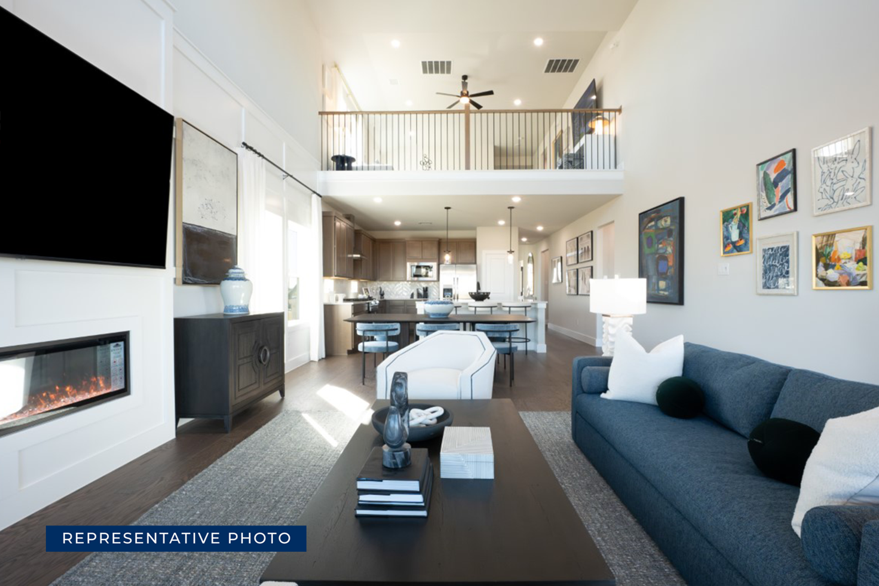
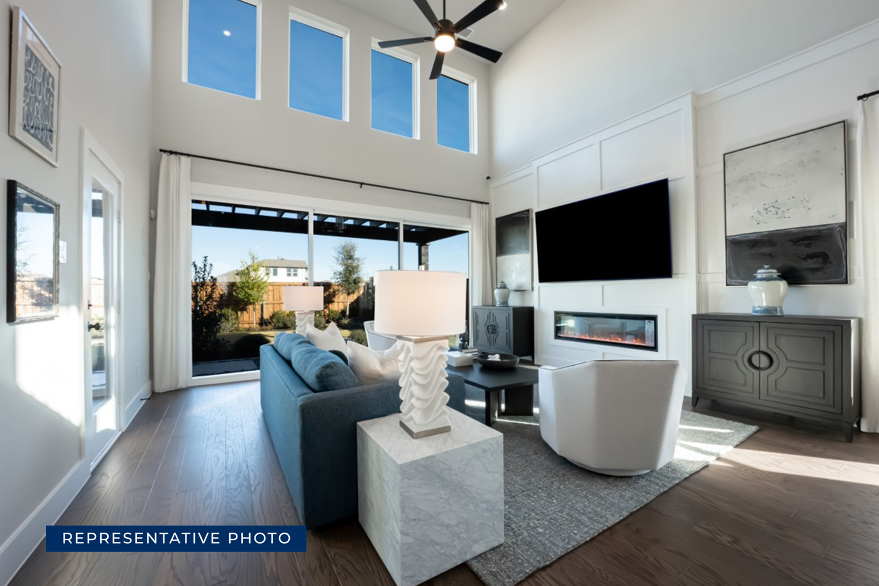
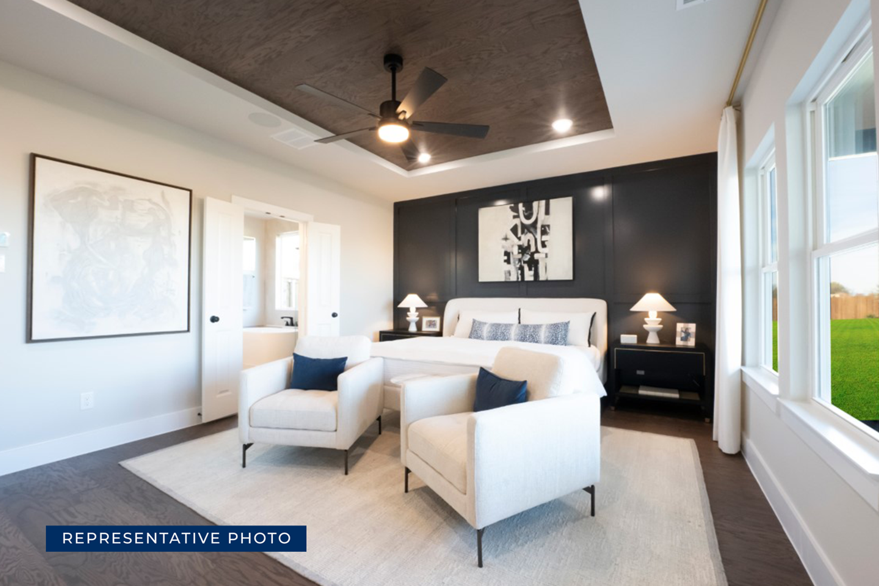
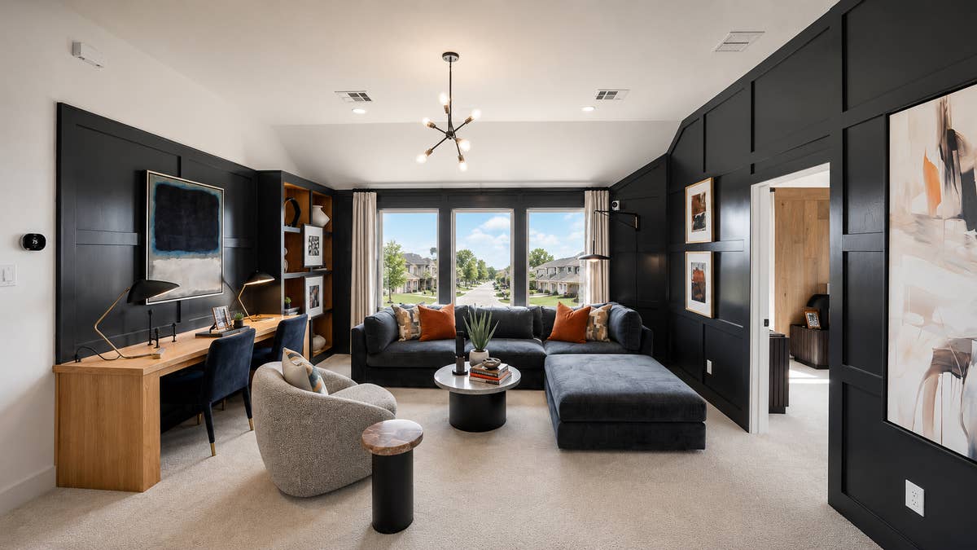
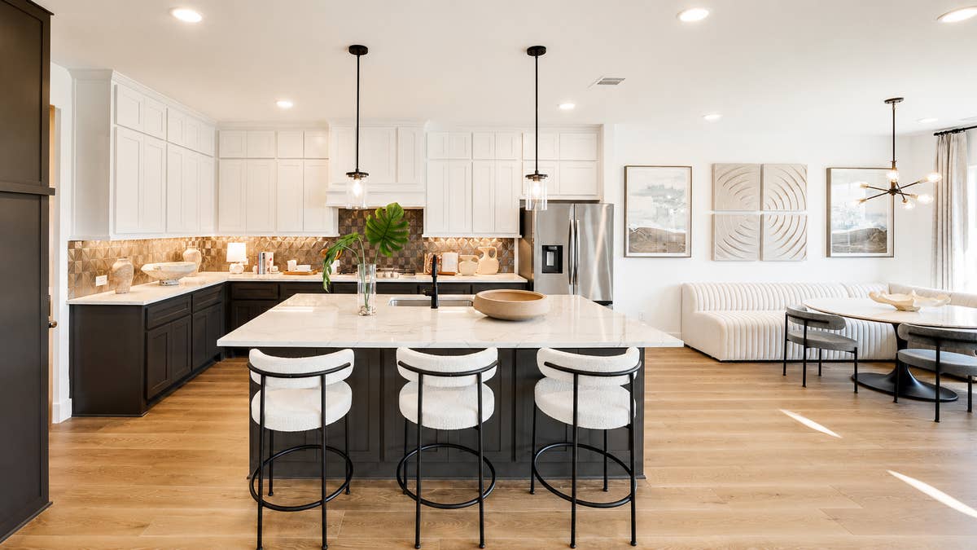
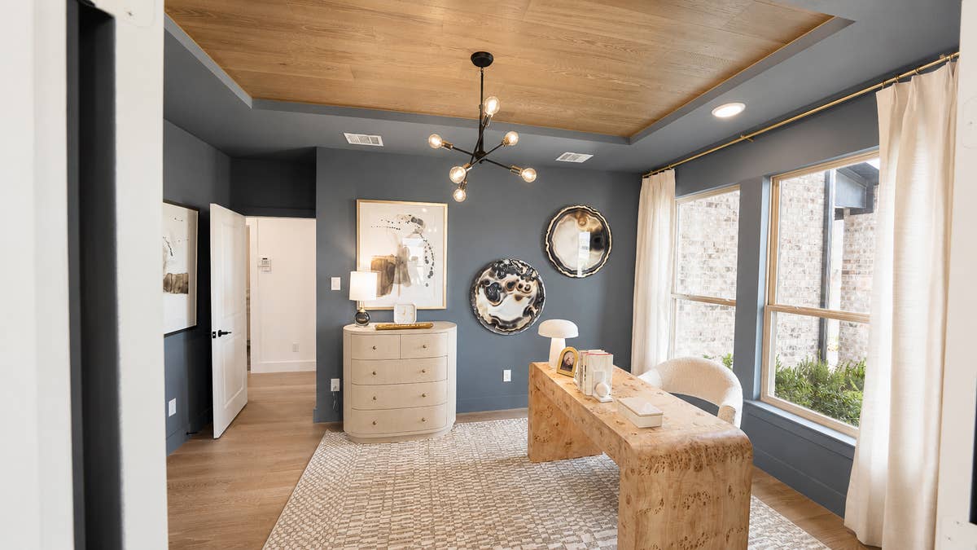
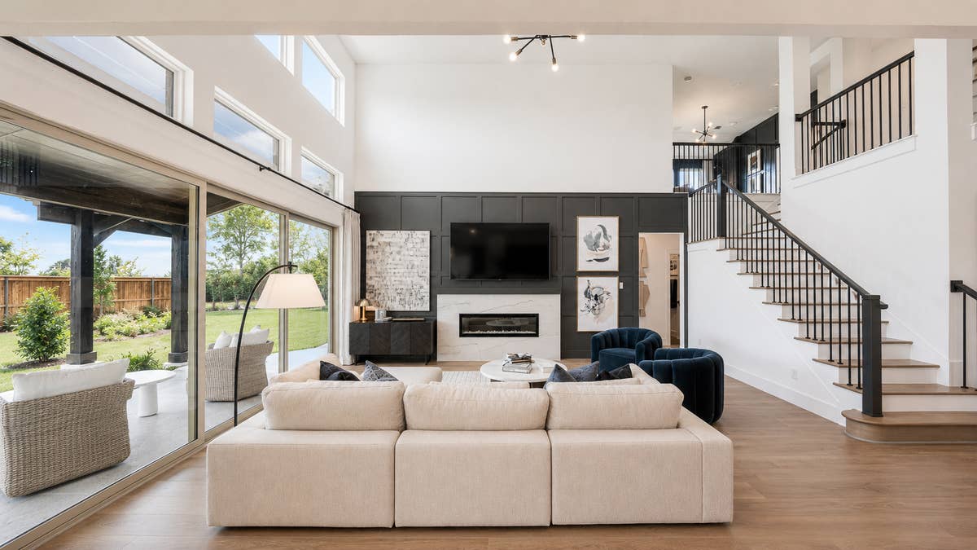
Model: Brittany - Elevation E / Furnished
Community Sales Center
6020 Swains Lake DriveFort Worth, TX 76179 (Directions)
Hours
Monday - Saturday: 10:00 a.m. - 7:00 p.m.Sunday: 12:30 p.m. - 7:00 p.m.
Community Sales Consultants

Online Sales Consultants


Roosevelt F
Available to Build: Marine Creek Ranch
Starting from
$482,950
Monthly Payments from
$2,720 Month Starting from
$482,950
Monthly Payments from
$2,720 Month About the Roosevelt F
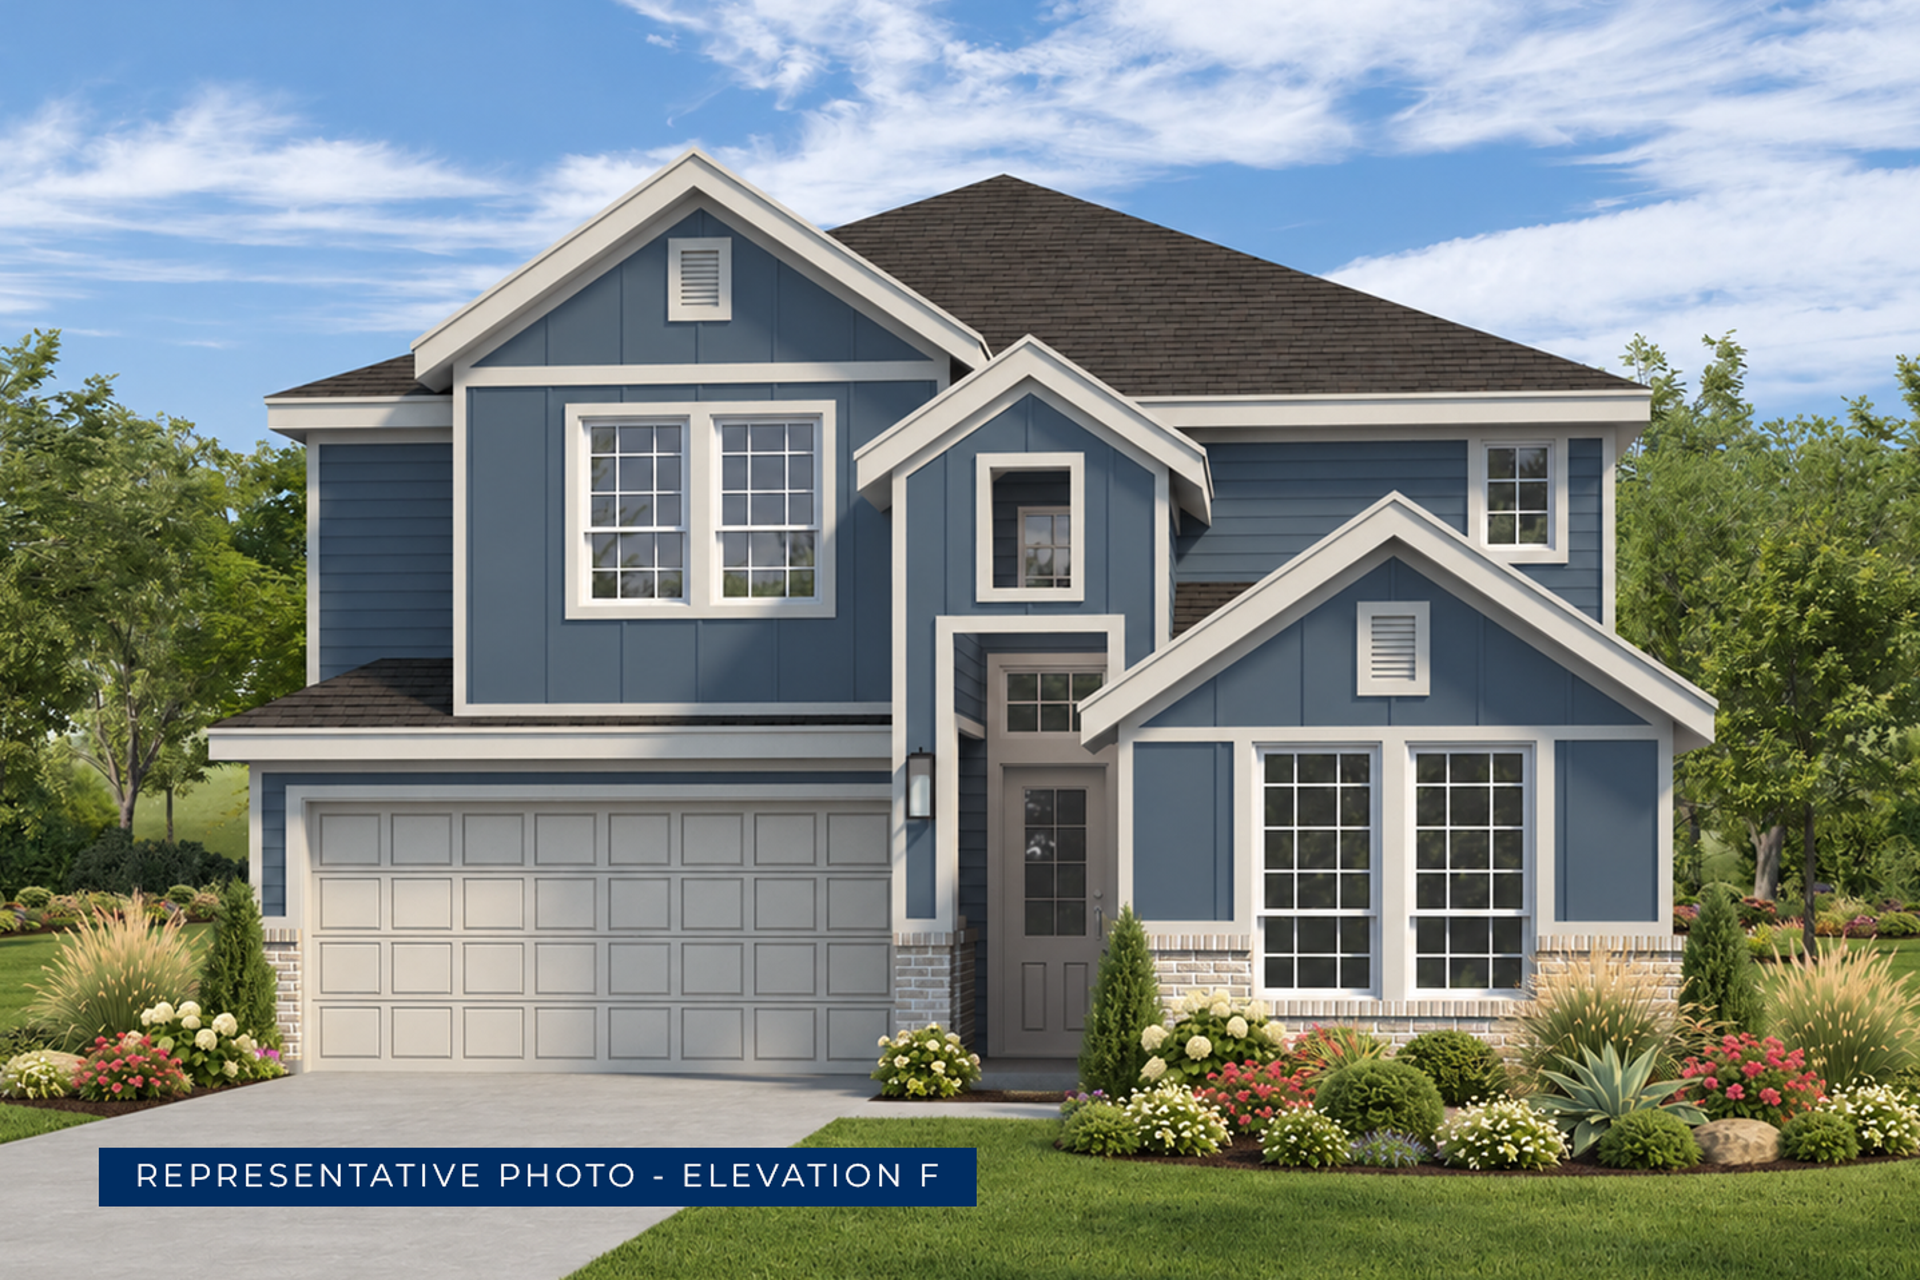
Explore the Roosevelt F Floor Plan – New Home Design Available in DFW, TX
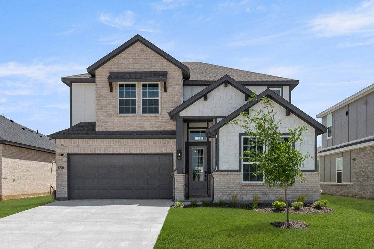
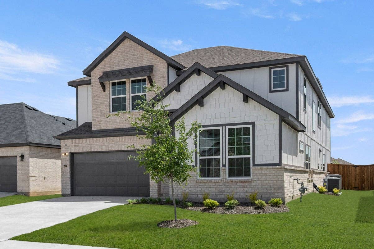
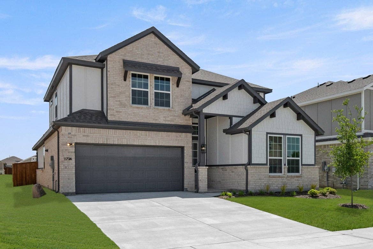
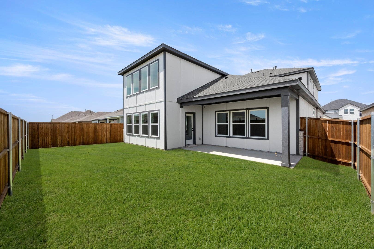
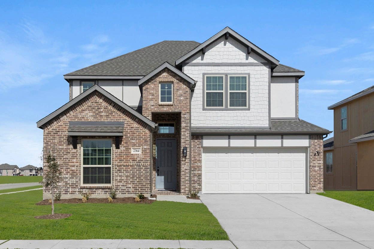
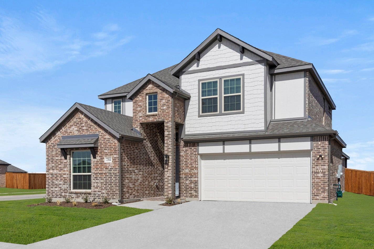
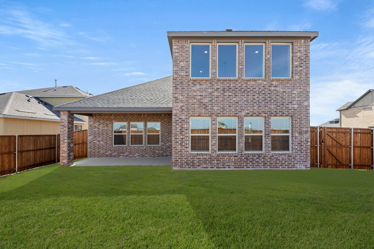
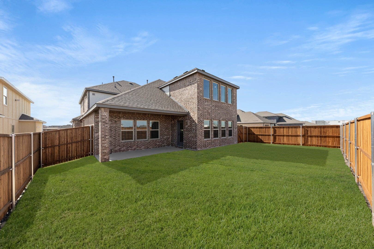
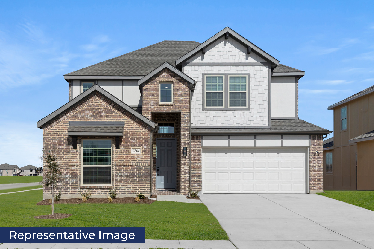
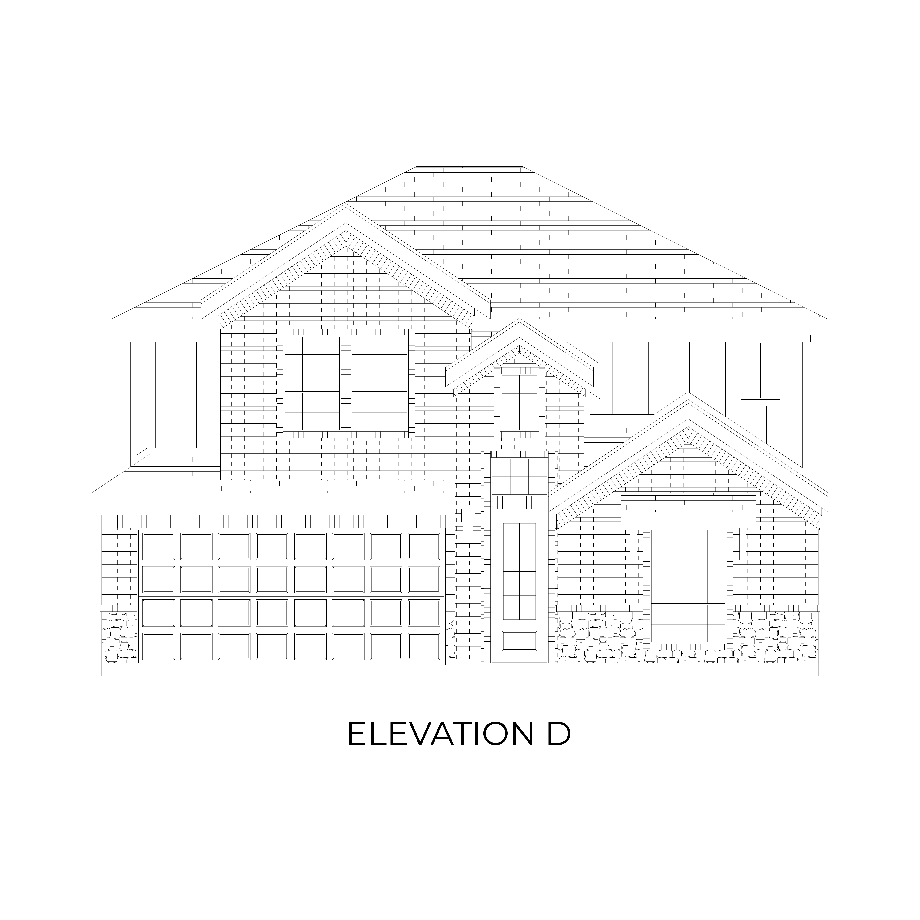
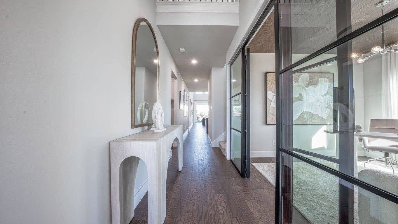
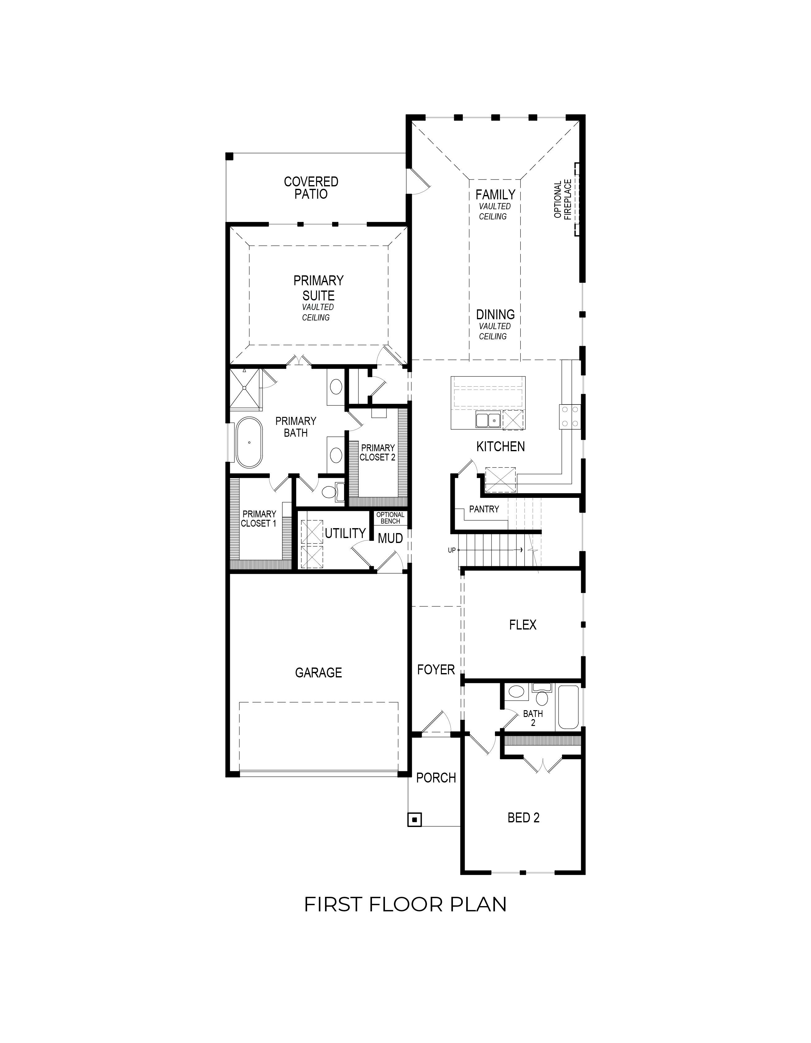
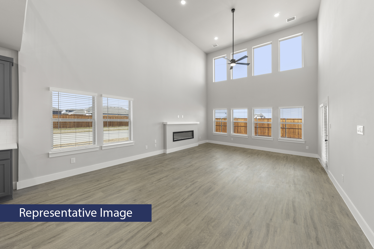
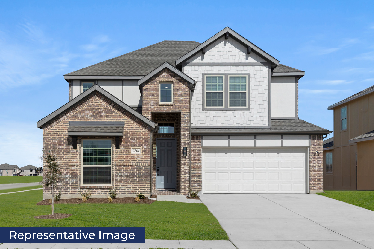
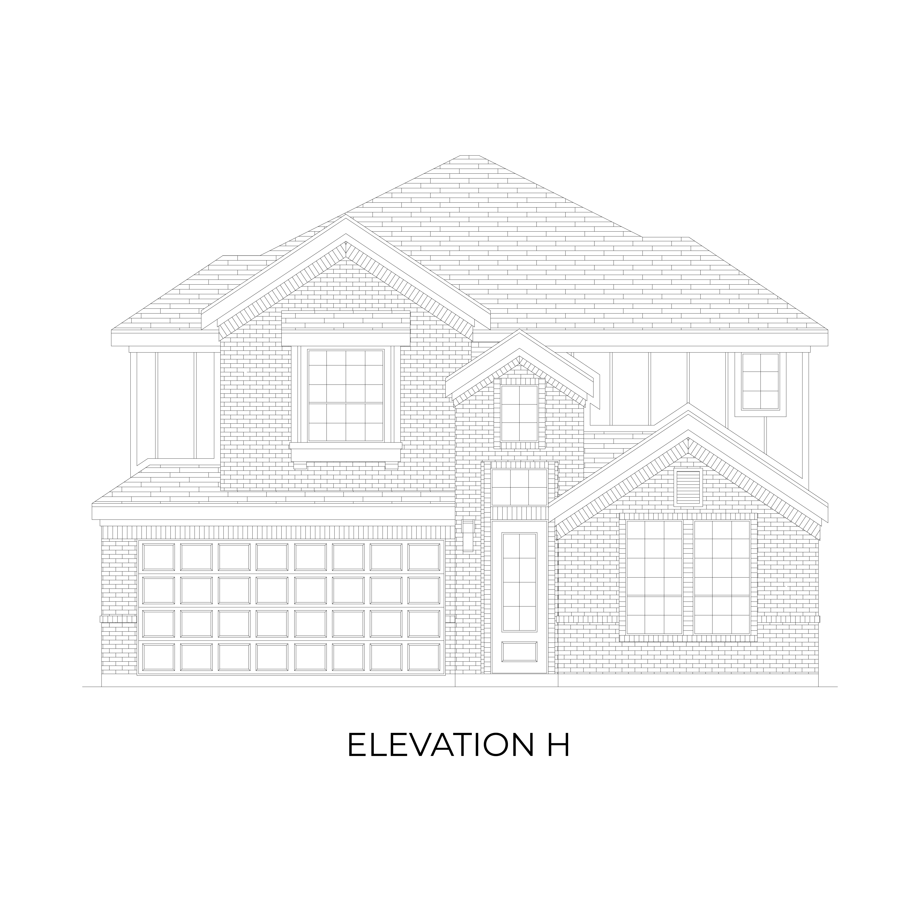
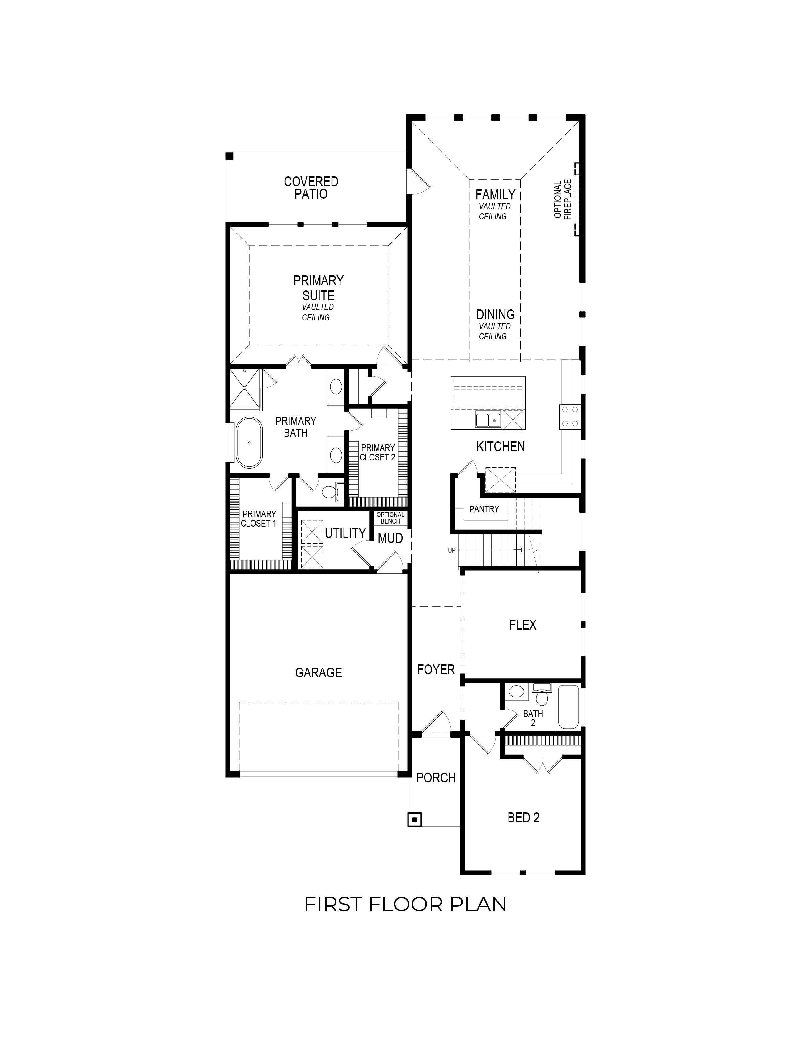
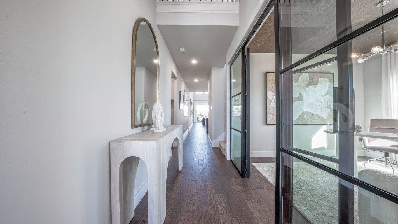
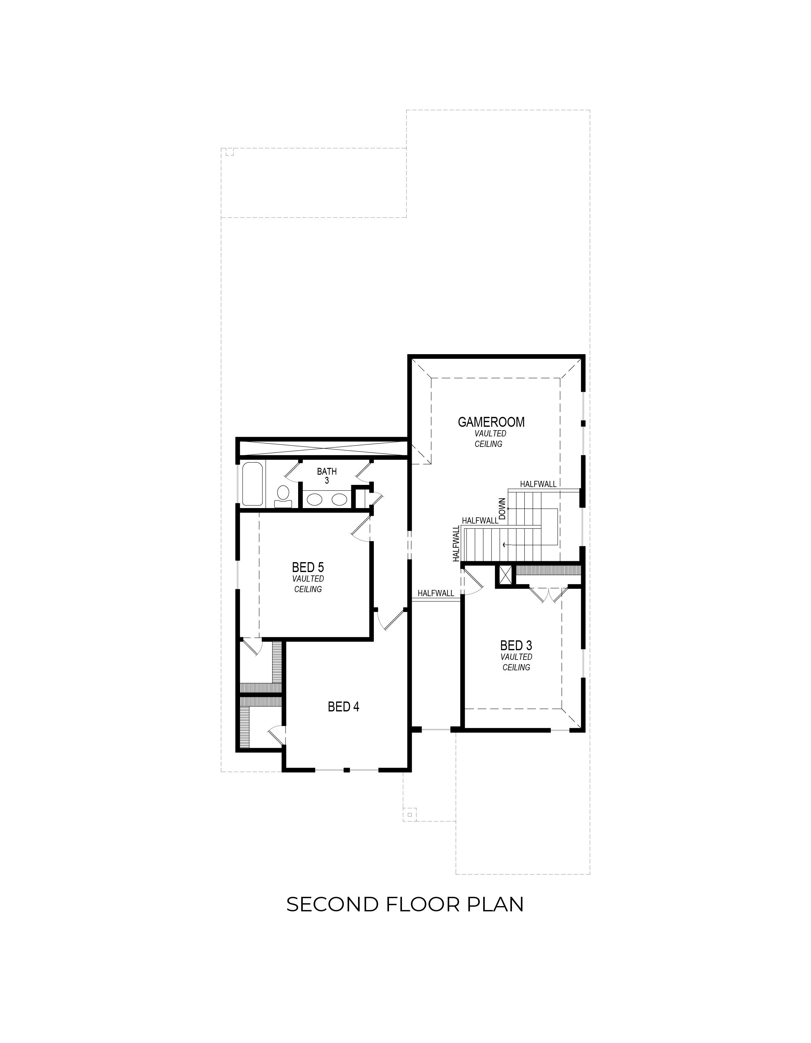

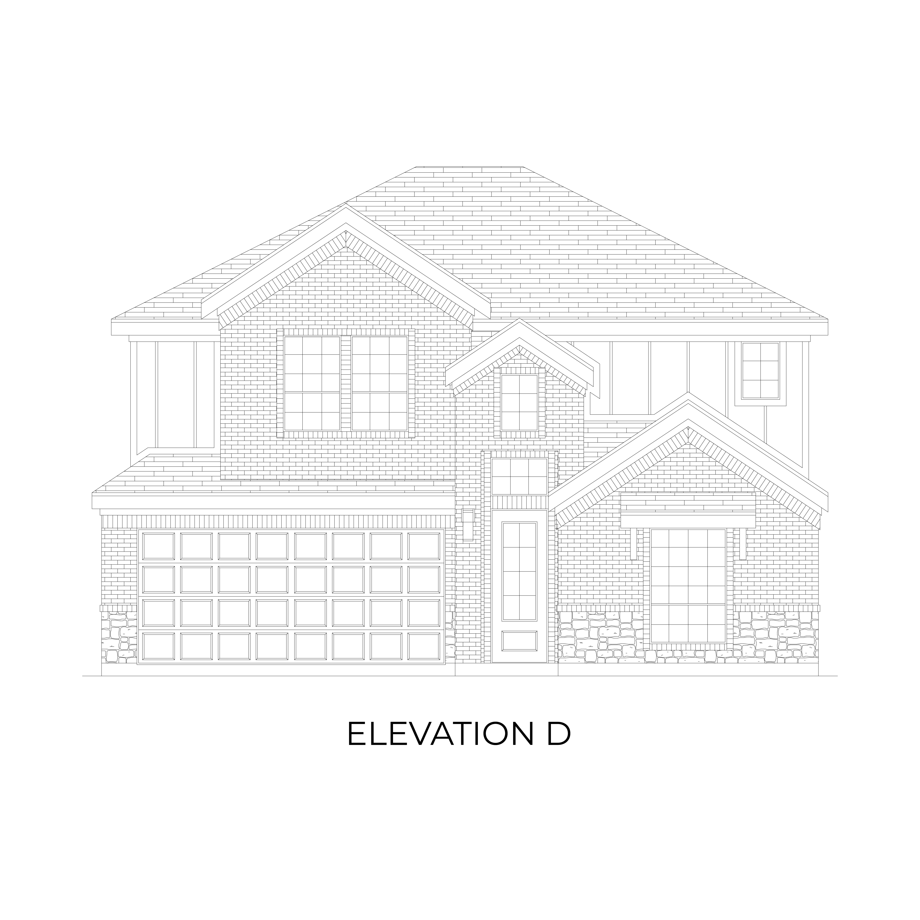
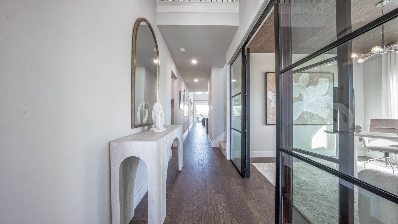
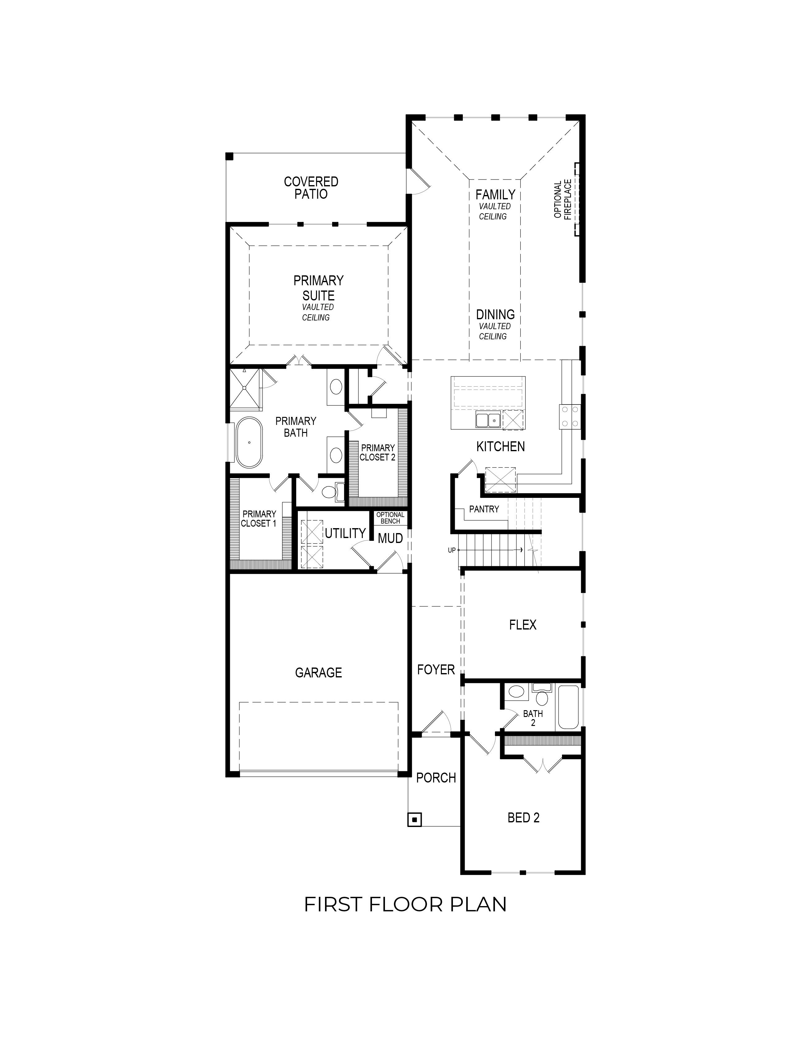
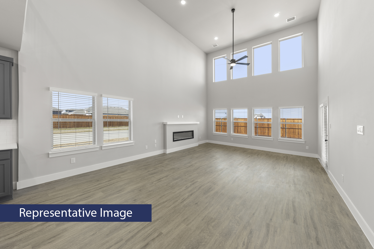
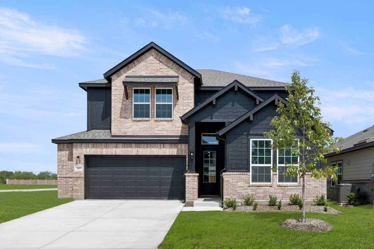
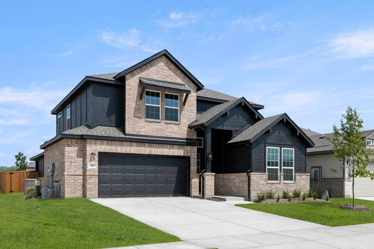
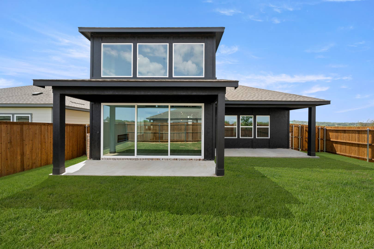
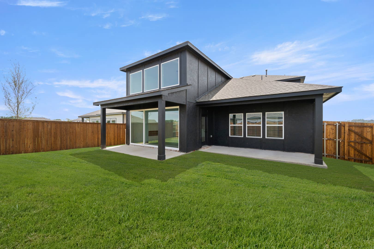
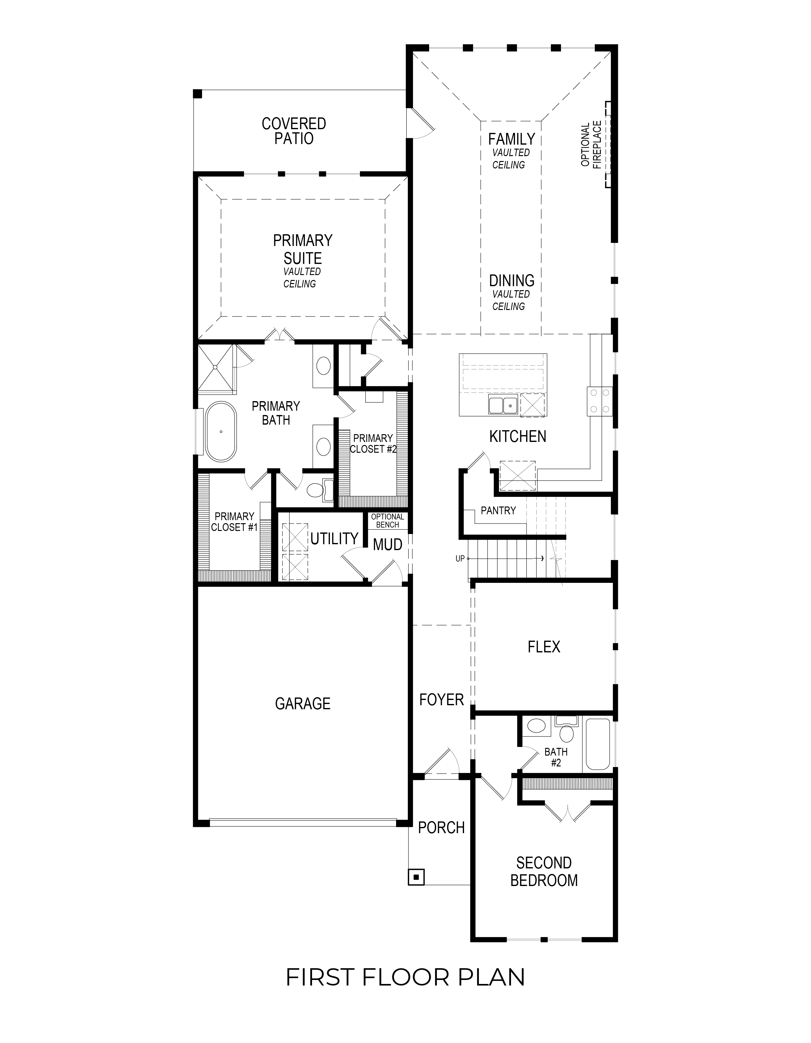
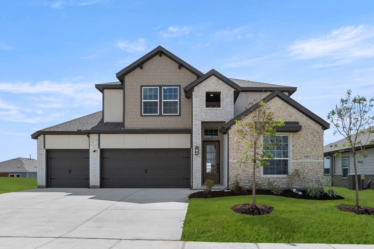
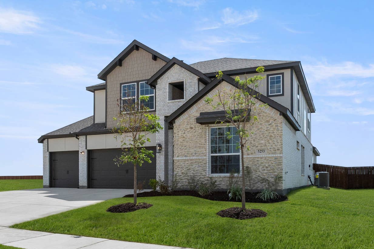
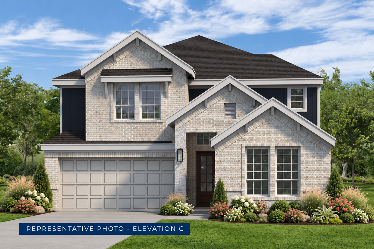
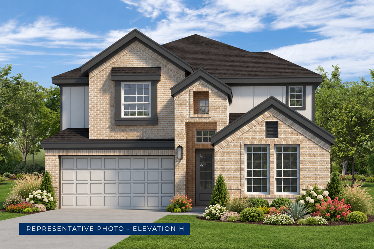
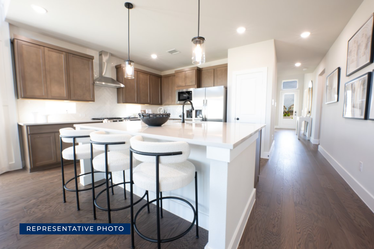
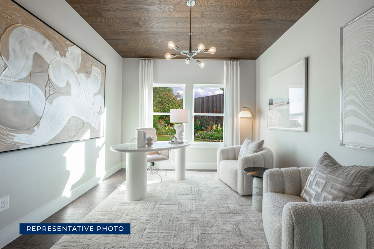
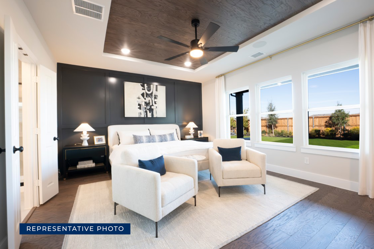
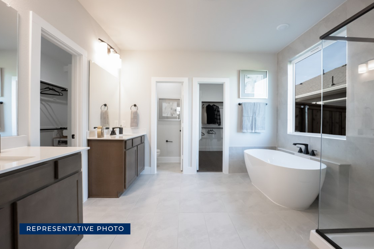
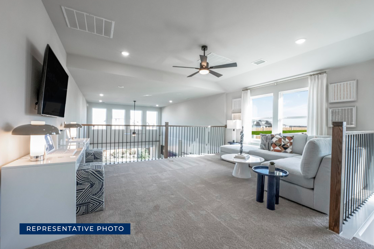
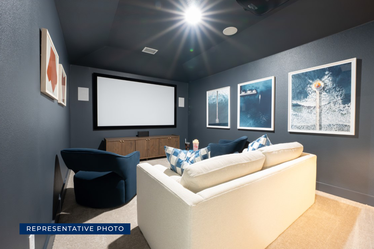
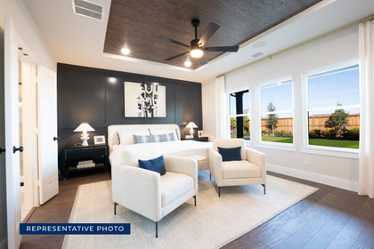
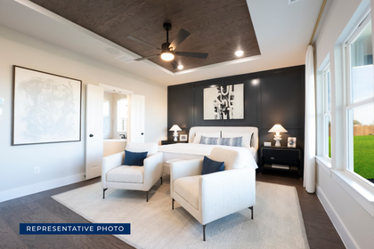
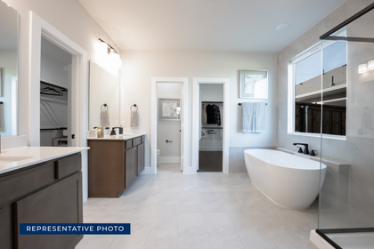
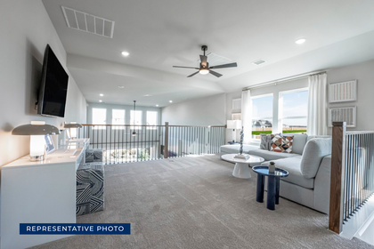
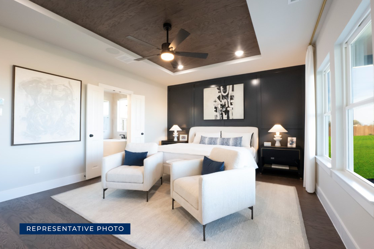
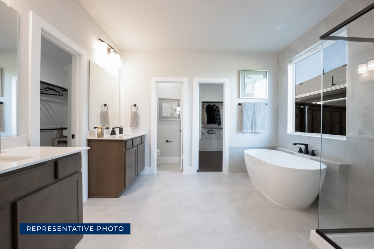
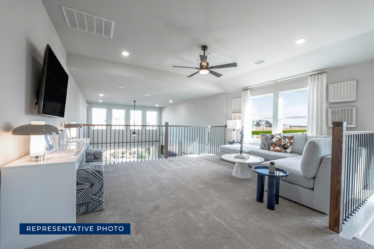
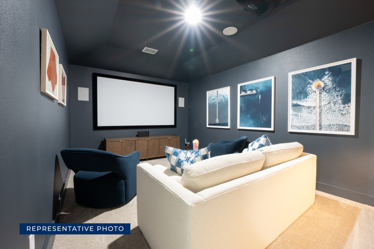
The Roosevelt F offers 5 bedrooms, 3 bathrooms, and 3103 sq ft of thoughtfully designed living space that adapts to your needs. From everyday routines to special moments, this layout is built to support how you live — with comfort, functionality, and style in mind. Features like Gameroom, 2 Primary Closets, and Vaulted Ceilings create a flexible foundation for personalization and convenience. Whether you're relaxing, hosting, working from home, or simply enjoying daily life, the Roosevelt F provides the right spaces in the right places. Available in select First Texas Homes communities across DFW, this plan can be tailored with a variety of structural options and design finishes. Explore the Roosevelt F today and discover how First Texas Homes makes it easy to create a home that feels truly yours.
Roosevelt F
5
Bedrooms
3
Baths
2
Garage
3,103
Sq Ft
2
Stories
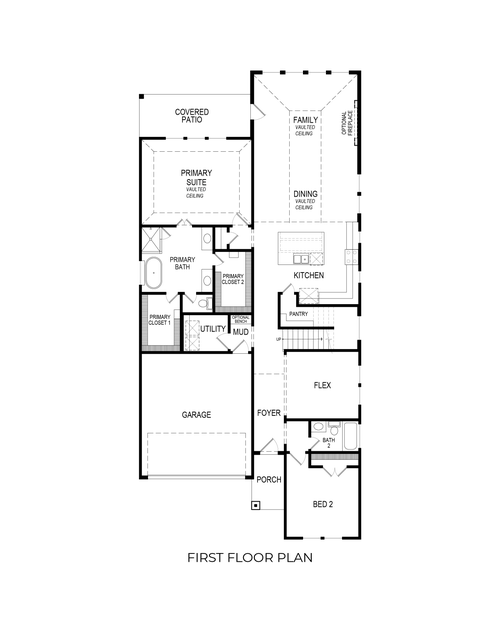
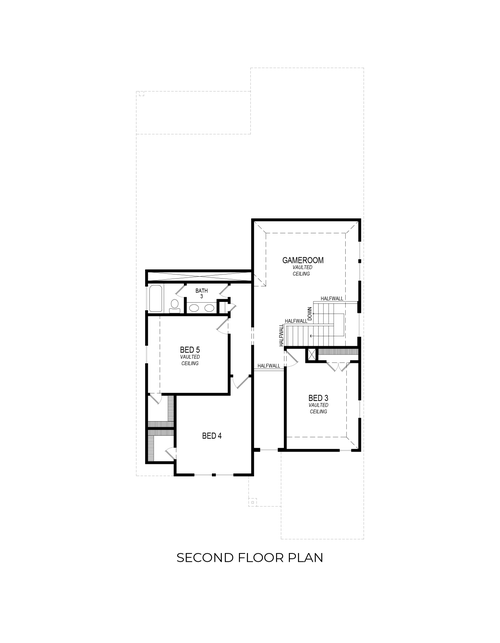
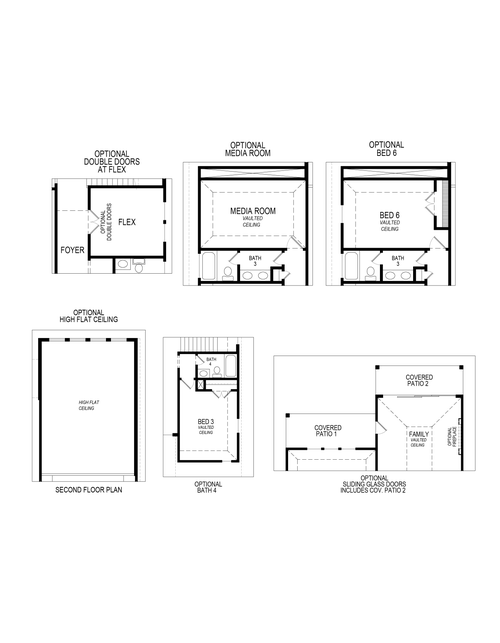
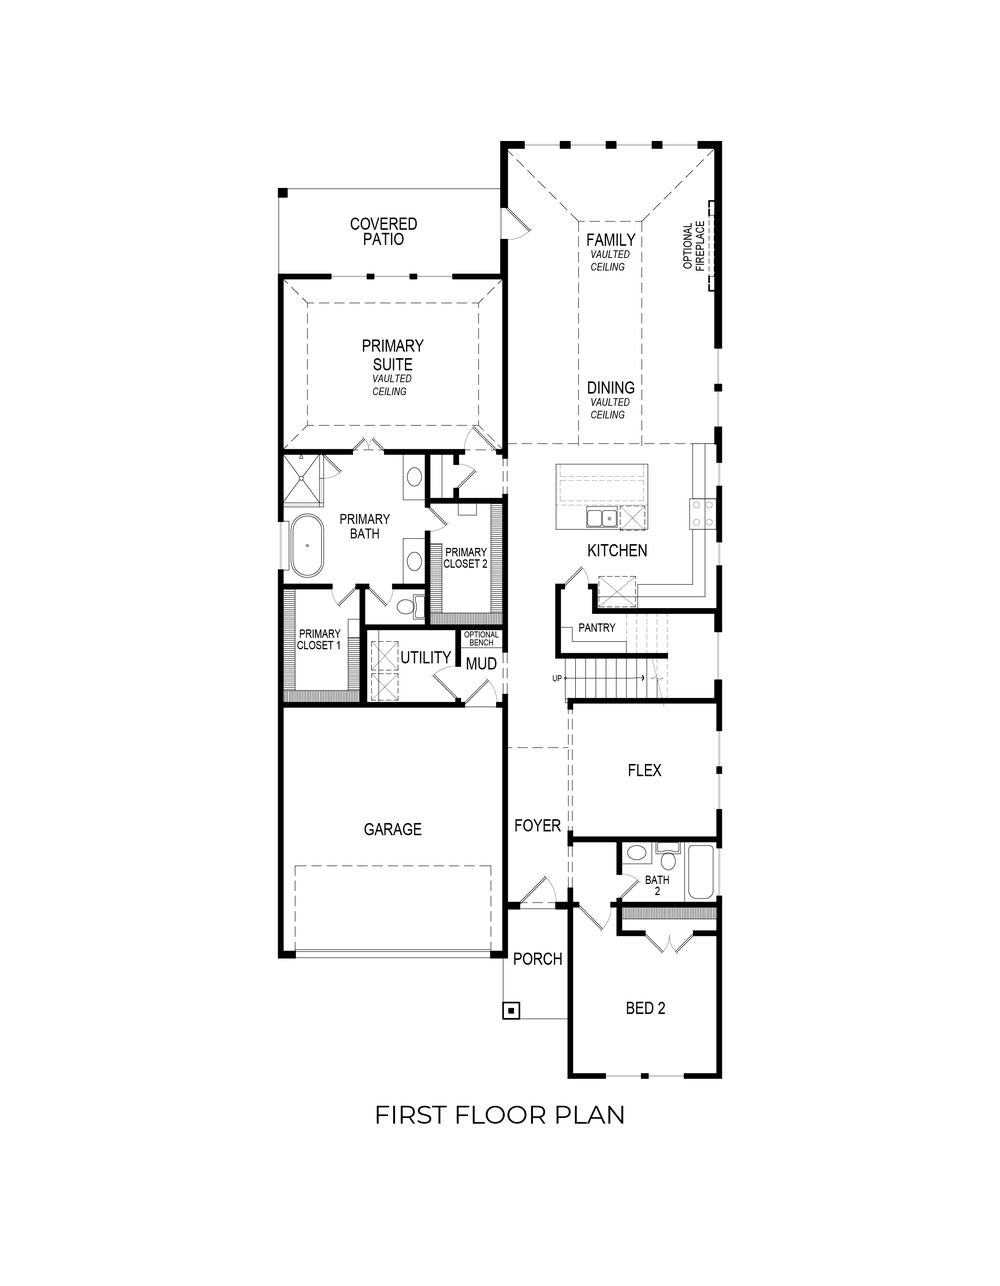
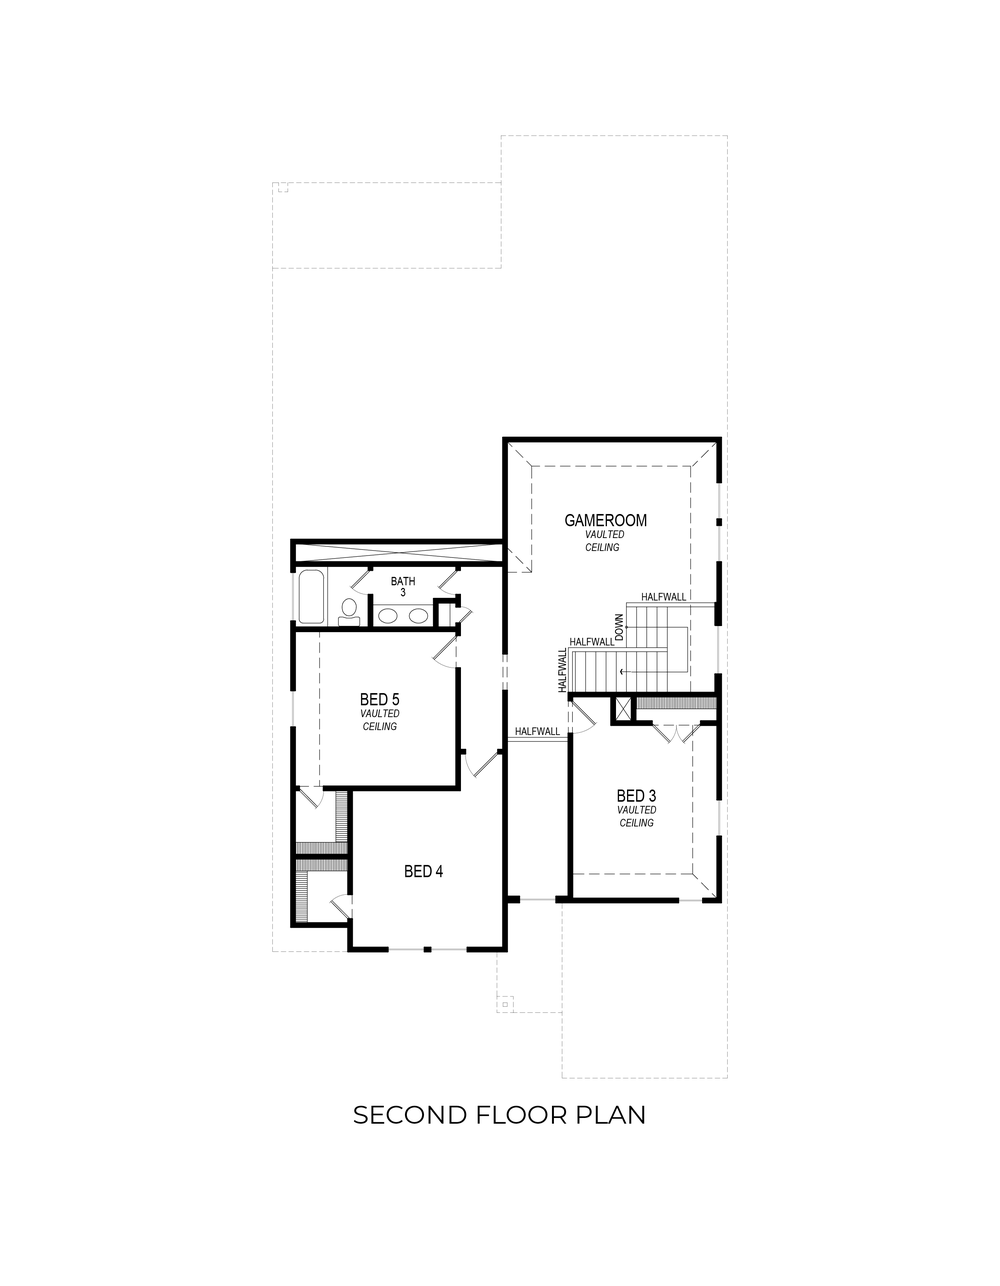
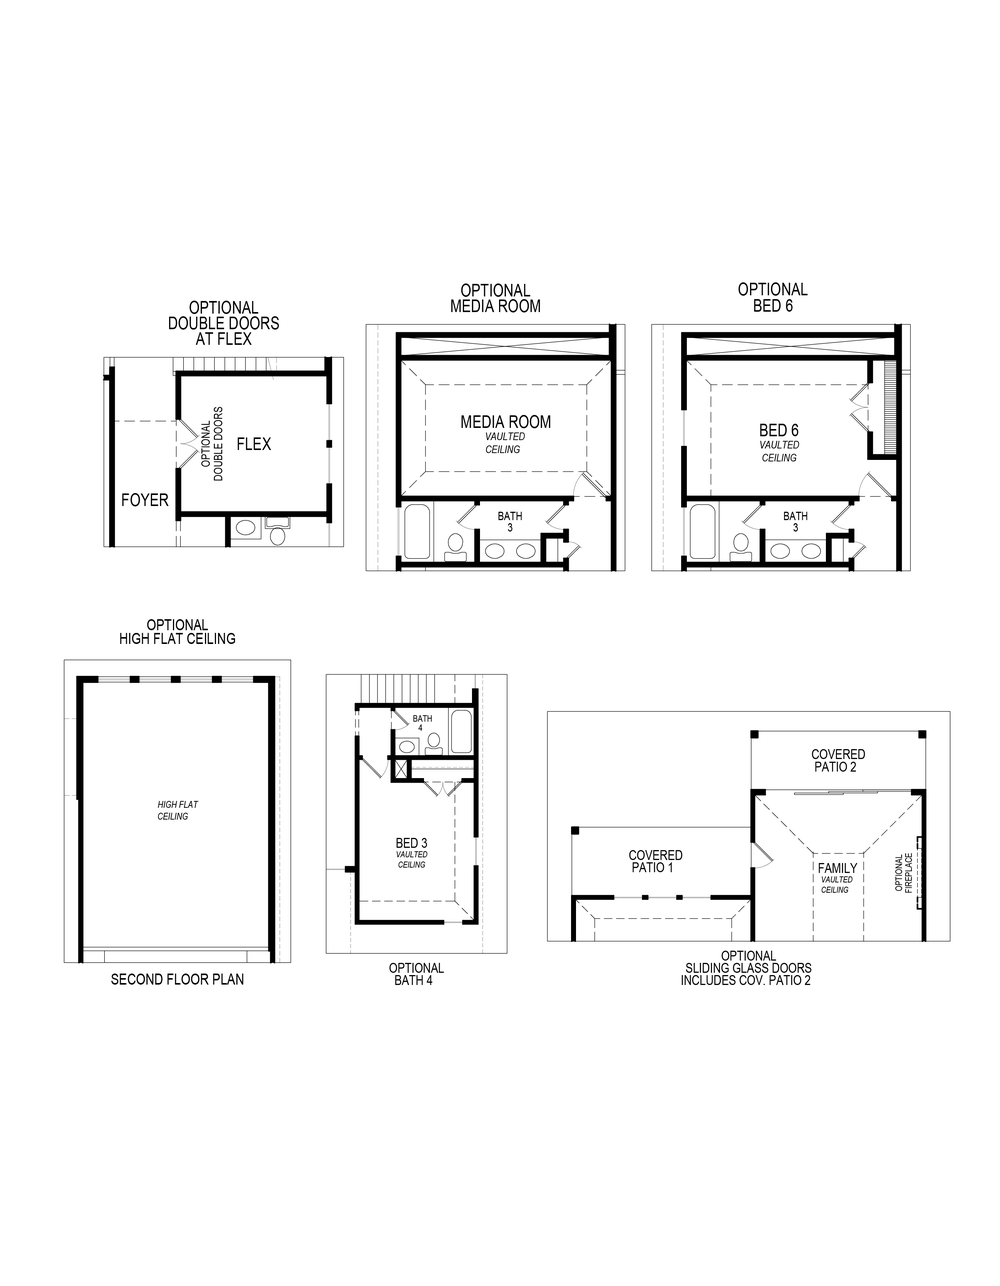
Photo Gallery
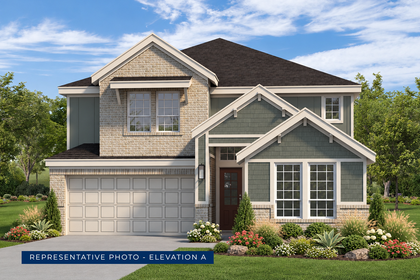
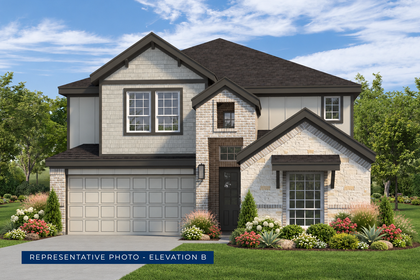
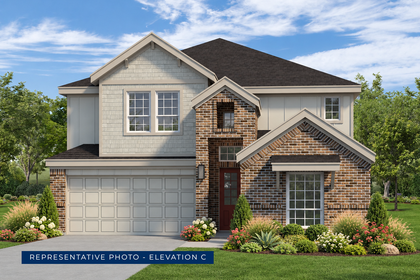
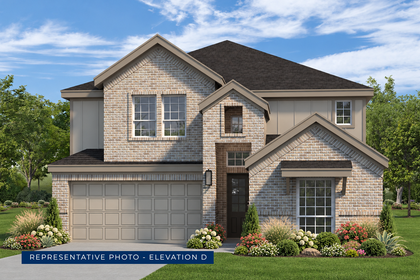
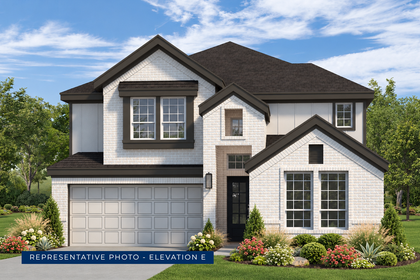
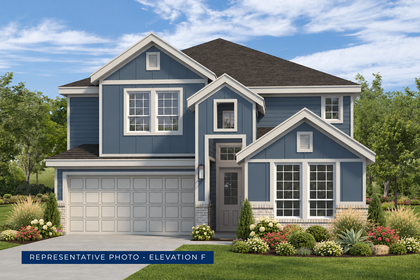
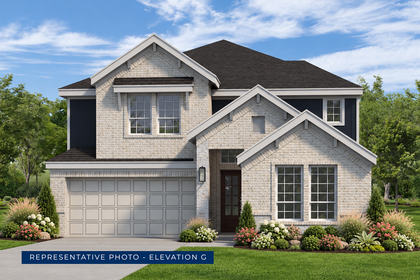
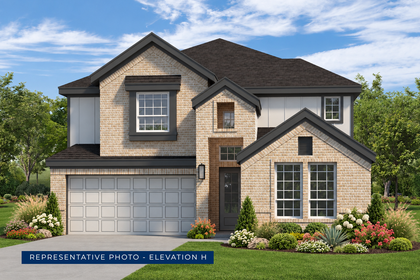
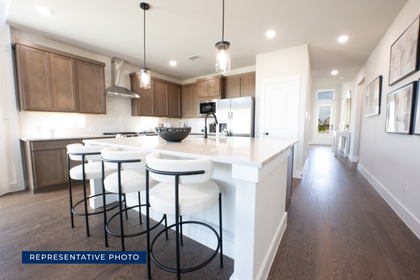
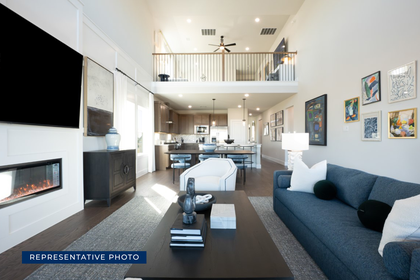
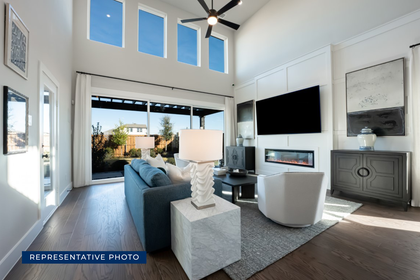
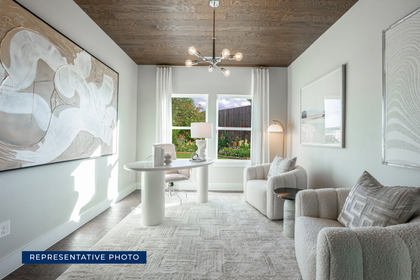
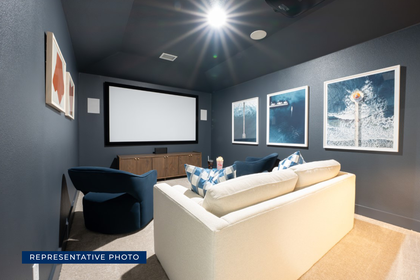
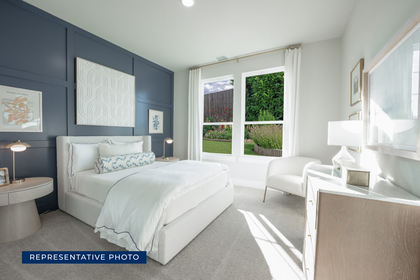
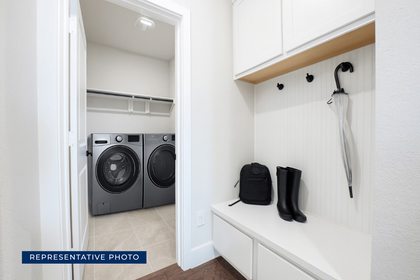
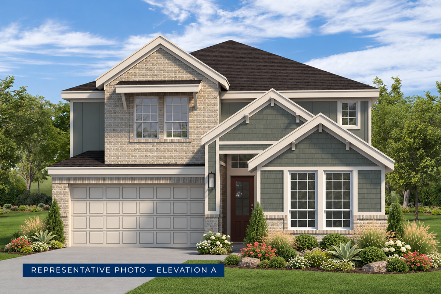
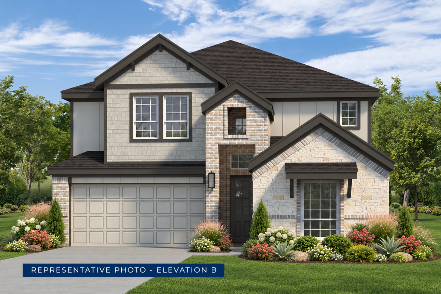
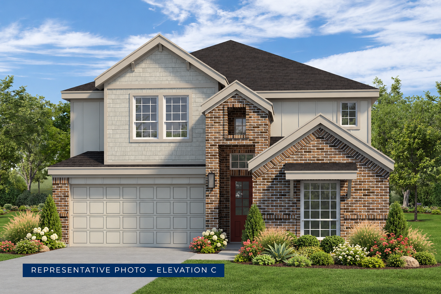
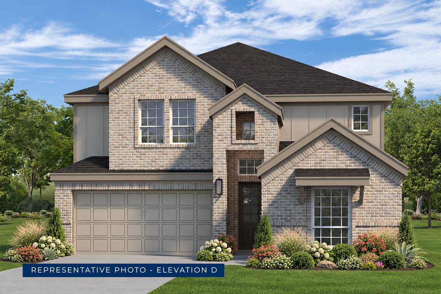
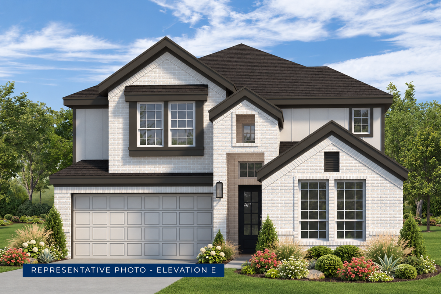
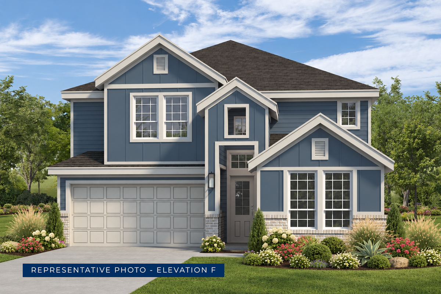
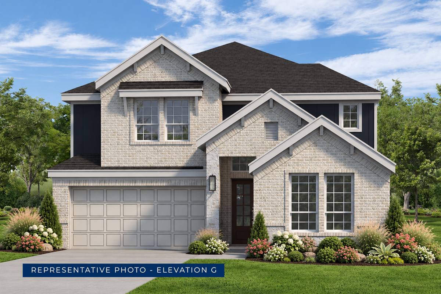
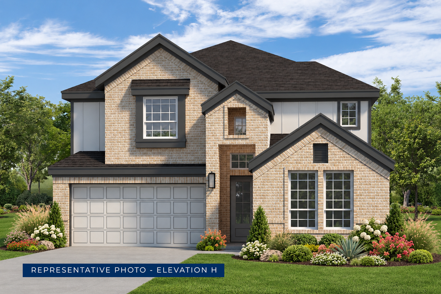
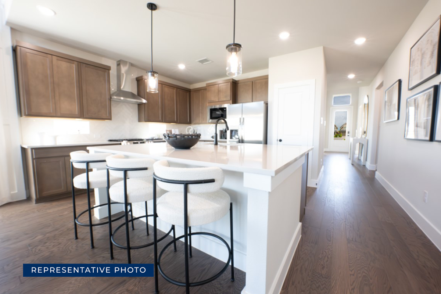
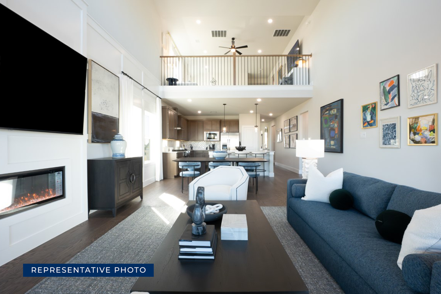
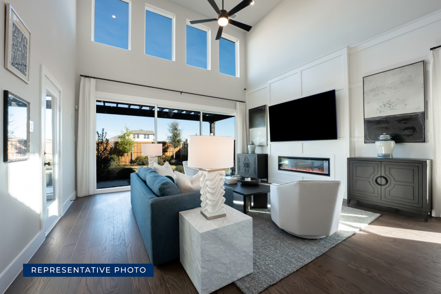
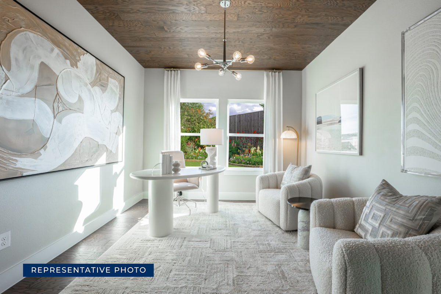
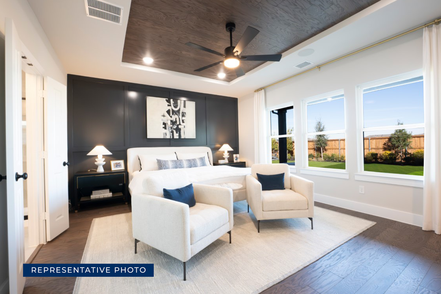
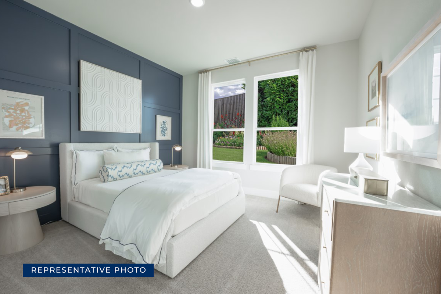
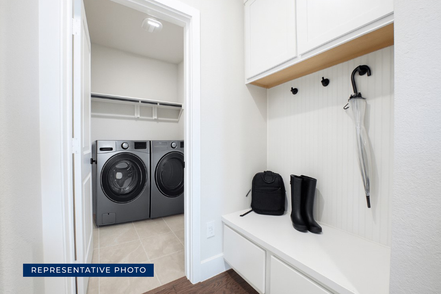
3D Virtual Tour
Find This Plan in our Other Communities
Sort
The Meadows
Roosevelt F
1724 Nesting Robin Lane
Denton, TX 76249
Denton, TX 76249
3,105 Sq Ft | 5 Beds | 3 Baths | 2 Car | 2 Stories
BASE PRICE$434,950
UPGRADES ADDED+$18,450
WAS PRICE$453,400
Las Lomas
Roosevelt F
2364 Bell Way
Forney, TX 75126
Forney, TX 75126
3,105 Sq Ft | 5 Beds | 3 Baths | 2 Car | 2 Stories
BASE PRICE$439,950
UPGRADES ADDED+$45,973
WAS PRICE$485,923
Tabor Ranch
Roosevelt F
10009 Spring Garden Rd
Ponder, TX 76259
Ponder, TX 76259
3,302 Sq Ft | 5 Beds | 3 Baths | 2 Car | 2 Stories
BASE PRICE$454,950
UPGRADES ADDED+$39,205
WAS PRICE$494,155
The Bluffs
Roosevelt F
2900 Champion Way
Celina, TX 75009
Celina, TX 75009
3,103 Sq Ft | 5 Beds | 3 Baths | 2 Car | 2 Stories
BASE PRICE$509,950
UPGRADES ADDED+$48,795
WAS PRICE$558,745
Brookfield
Roosevelt F
2510 Belmont Rd
Melissa, TX 75454
Melissa, TX 75454
3,103 Sq Ft | 5 Beds | 3 Baths | 2 Car | 2 Stories
BASE PRICE$483,950
UPGRADES ADDED+$61,258
WAS PRICE$545,208
Parkside
Roosevelt F
305 Sequoia Lane
Denton, TX 76210
Denton, TX 76210
3,105 Sq Ft | 5 Beds | 3 Baths | 2 Car | 2 Stories
Marine Creek Ranch
Roosevelt F
5253 Valkaria St
Fort Worth, TX 76179
Fort Worth, TX 76179
3,103 Sq Ft | 5 Beds | 3 Baths | 3 Car | 2 Stories
About Marine Creek Ranch
New Phase Now Available in Marine Creek Ranch, Fort Worth, TX!
Welcome to Marine Creek Ranch, a beautifully planned master-planned community located in Fort Worth, TX, where First Texas Homes offers a premier selection of new construction homes. Whether you're looking for a move-in ready home or want to personalize your space from the ground up, our homes are designed with modern features, functional layouts, and the lasting quality you can count on.
What makes Marine Creek Ranch truly special is its direct access to spring-fed Marine Creek Lake, a network of expanded nature trails, and an onsite elementary school—all within a peaceful lakeside setting.
This vibrant community is thoughtfully designed to support your lifestyle today - and offer room to grow tomorrow.
From open-concept living areas to elegant finishes and energy-efficient options, our homes in Marine Creek Ranch are crafted for the way you live. Whether you're starting fresh, growing your family, or simplifying your next chapter, you'll find floorplans and features that feel just right.
Conveniently located near downtown Fort Worth, Marine Creek Lake, and major employers like Lockheed Martin, BNSF Railway, and AMR Corporation, Marine Creek Ranch gives you the perfect mix of neighborhood charm and DFW convenience.
Your new home journey starts here. Schedule your personal tour of Marine Creek Ranch and experience what sets First Texas Homes apart.
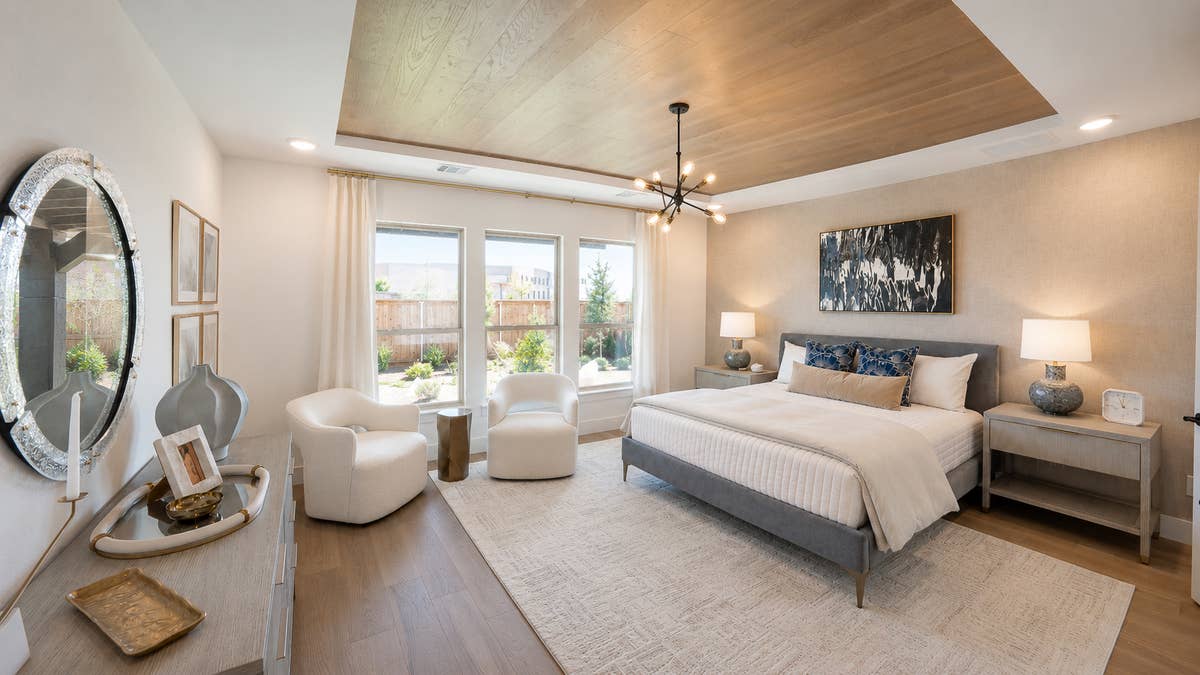
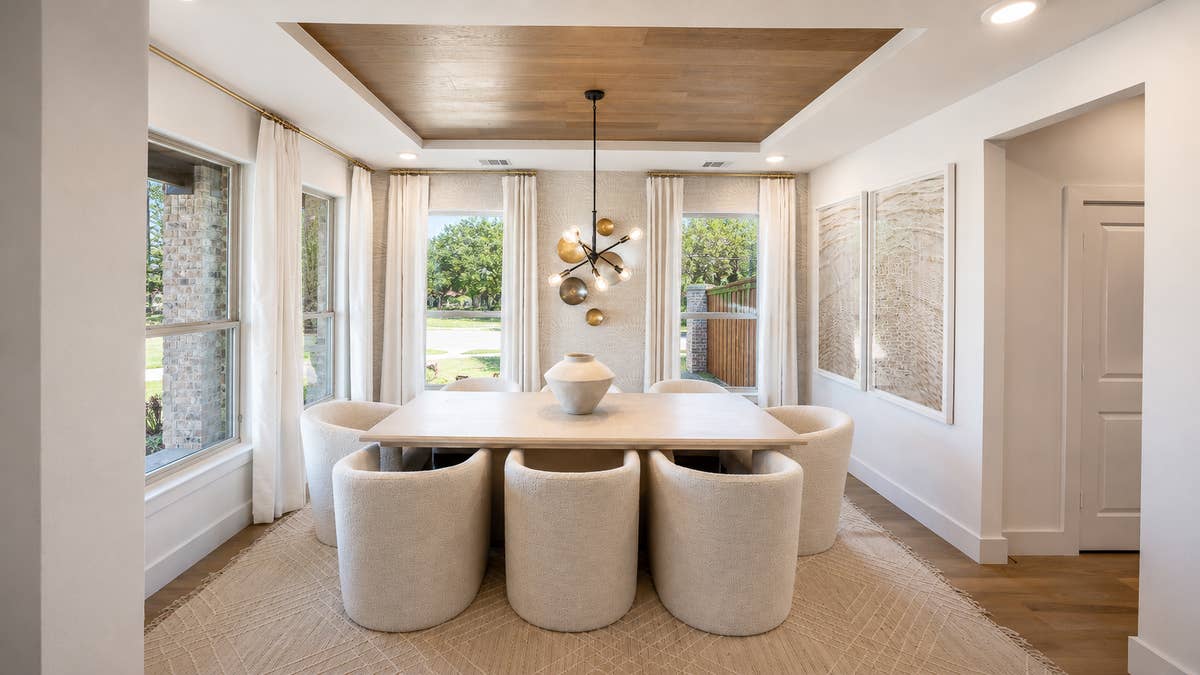
Models
- Maverick - Elevation JS / Furnished
- Ford - Elevation F / Furnished
- Brittany - Elevation E / Furnished
Community Information
- County: Tarrant County
- School District: Eagle Mtn-Saginaw ISD
- Tax Rate: 2.42%
- HOA Dues: $450 (Annually)
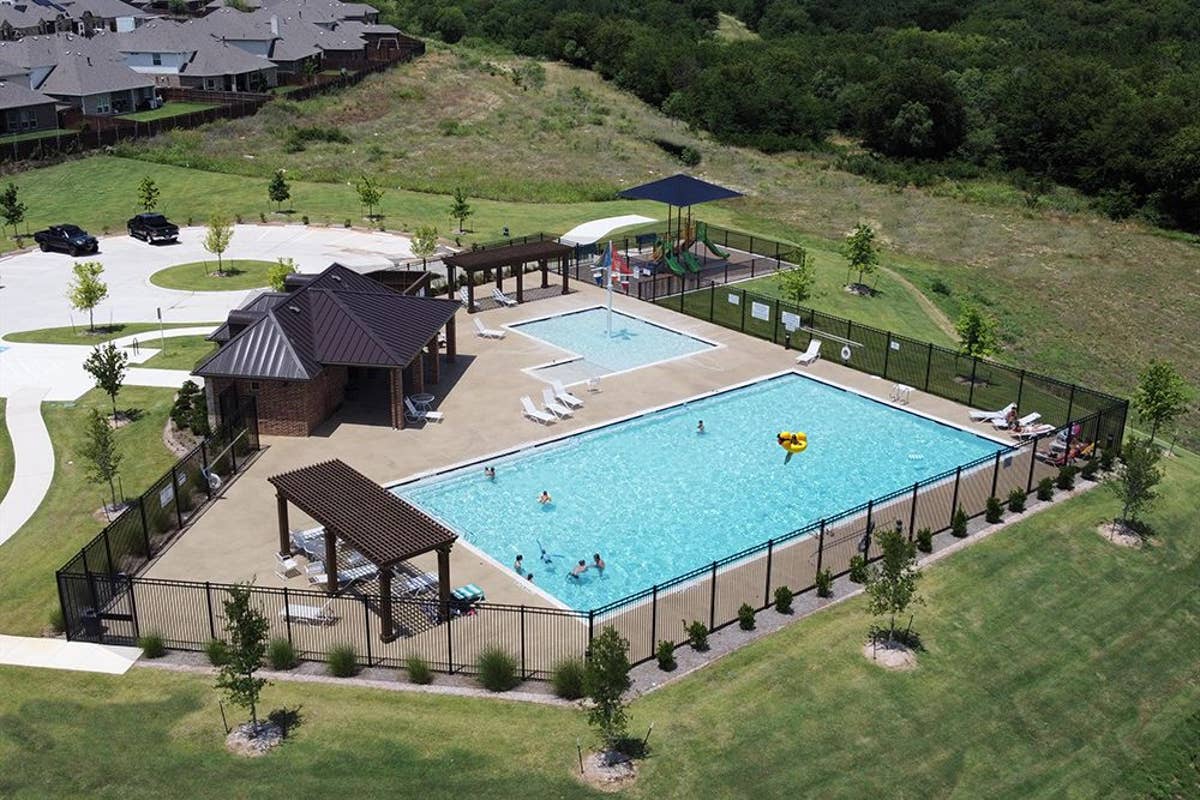
Community Amenities
- Community Center
- Greenbelt
- Park
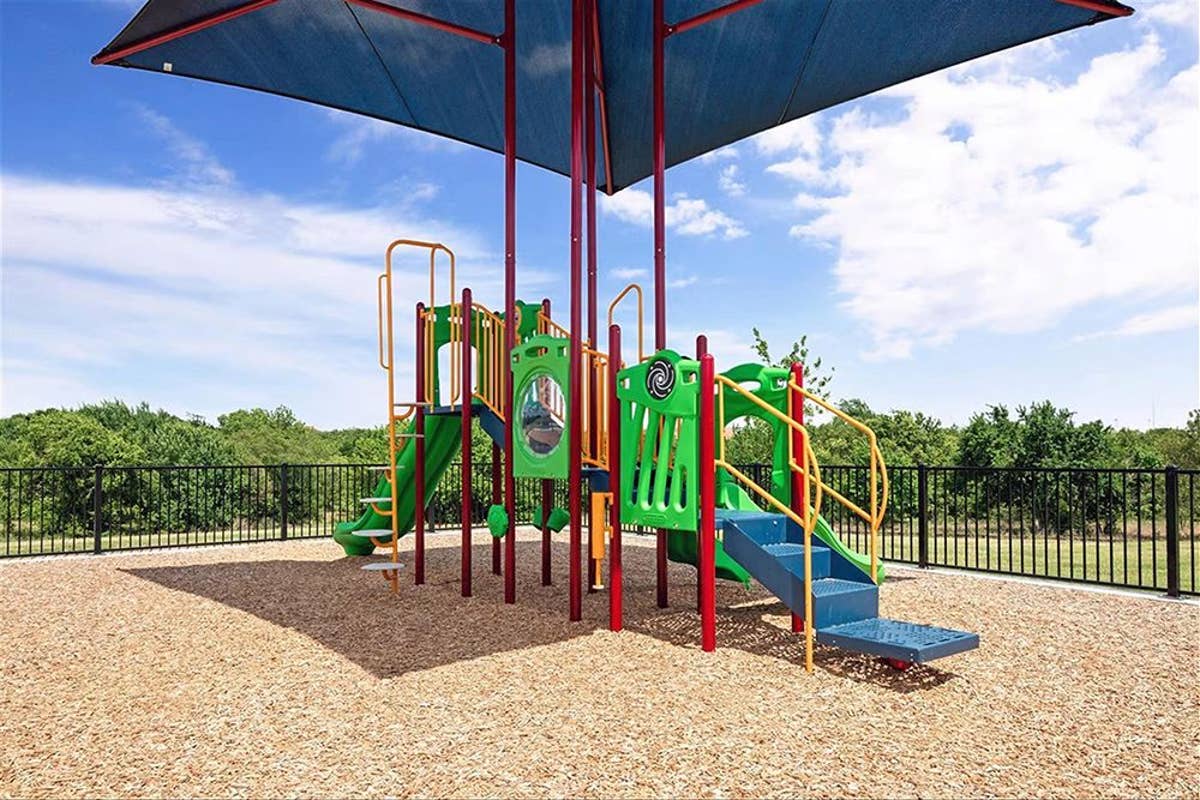
- Playground
- Pool
- Trails
- Views
What Homeowners Say in Marine Creek Ranch
“The team was amazing, great communicators, always kind and upbeat, and a joy to be around. They made the process very easy and did everything they could to ensure our requests were handled reasonably. Other team members were communicative and responded quickly when questions aro…”
“The team was very helpful and responsive. I'm very impressed with the quality of the home and love it.”
“The team was amazing and a pleasure to work with. This was our second time using them, and our daughter is going through the process with them as well.”
“The entire homebuying experience was excellent from start to finish. The sales team communicated clearly and professionally, making sure we understood everything along the way. During the walk-throughs, the staff was very knowledgeable and thorough, exceeding our expectations by…”
“The entire team at First Texas Homes did great, and I have no suggestions for improvement.”
“The team was amazing and very professional. Thank you for everything!”
“I thought the team was amazing.”
“The team was very nice and approachable and responded in a timely manner. I loved working with them, they addressed all of my concerns. It's our first time with First Texas Home, and they were a very good builder.”
“I received excellent, timely communication about updates, and the team was very responsive.”
$29,230 in Included Upgrades
- 8’ upgraded front door w/glass (per plan)$1,200
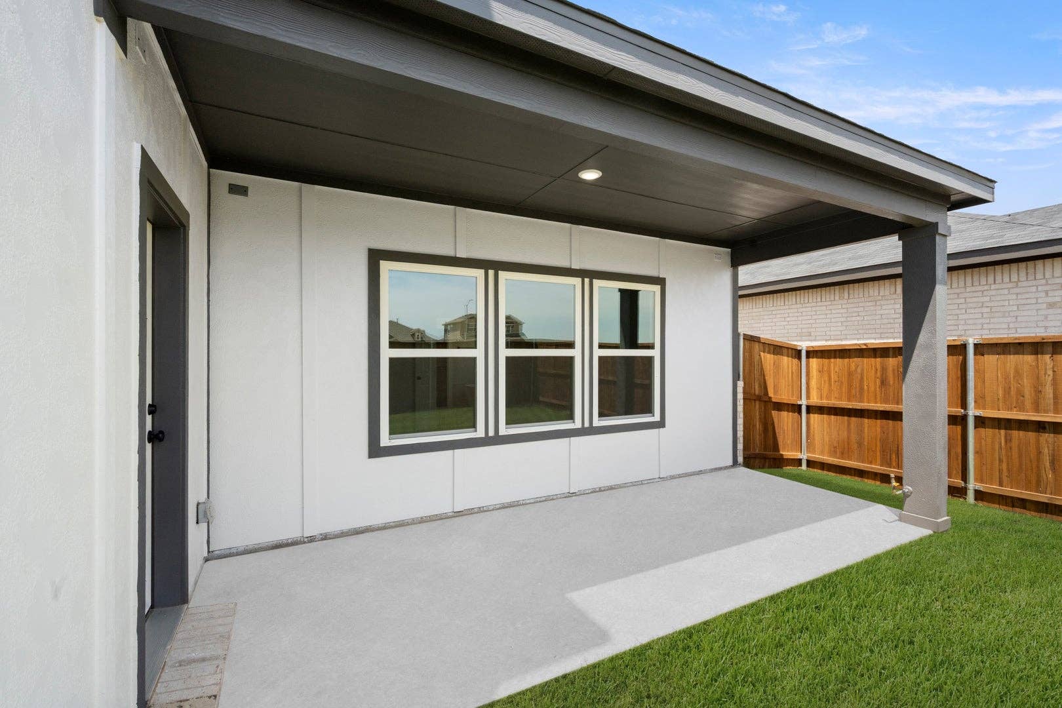
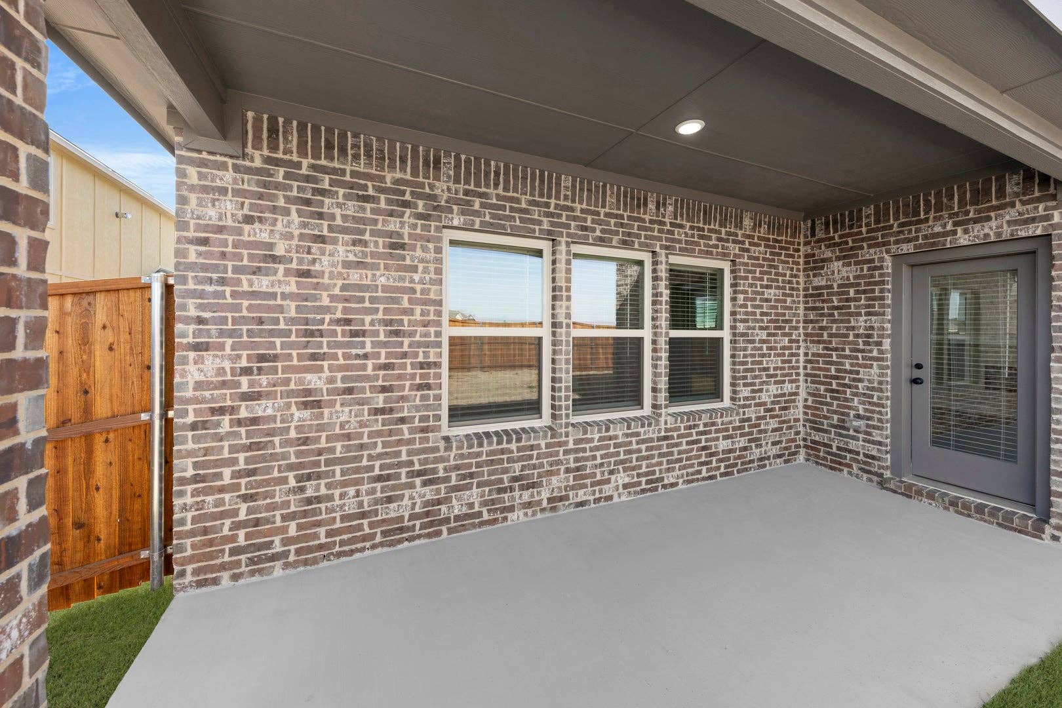
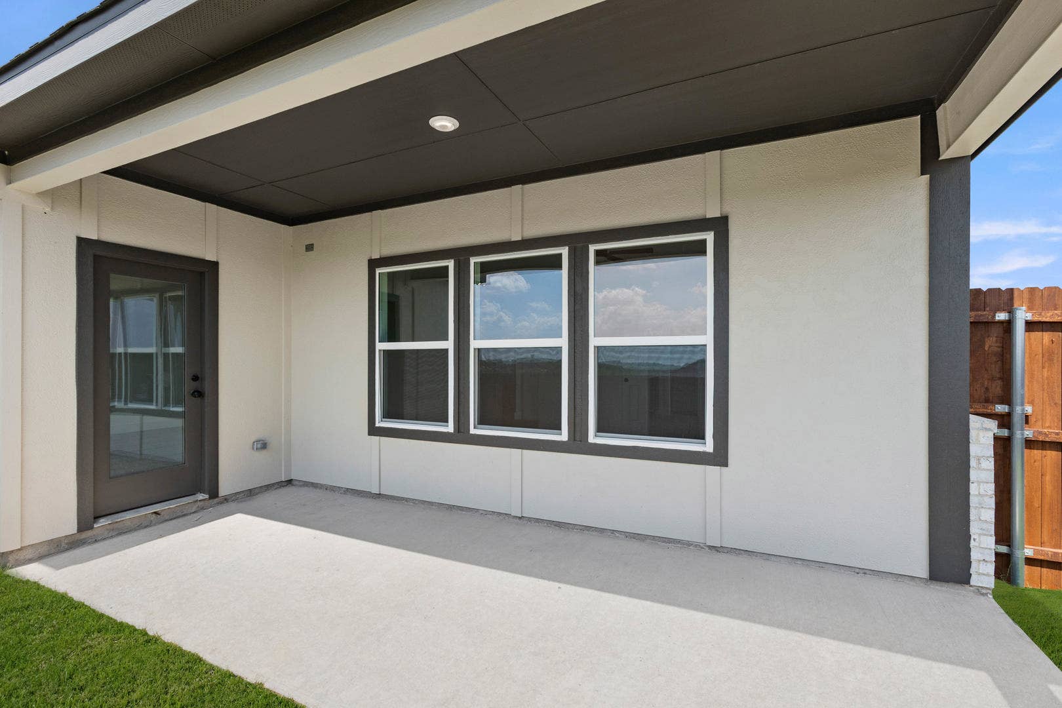
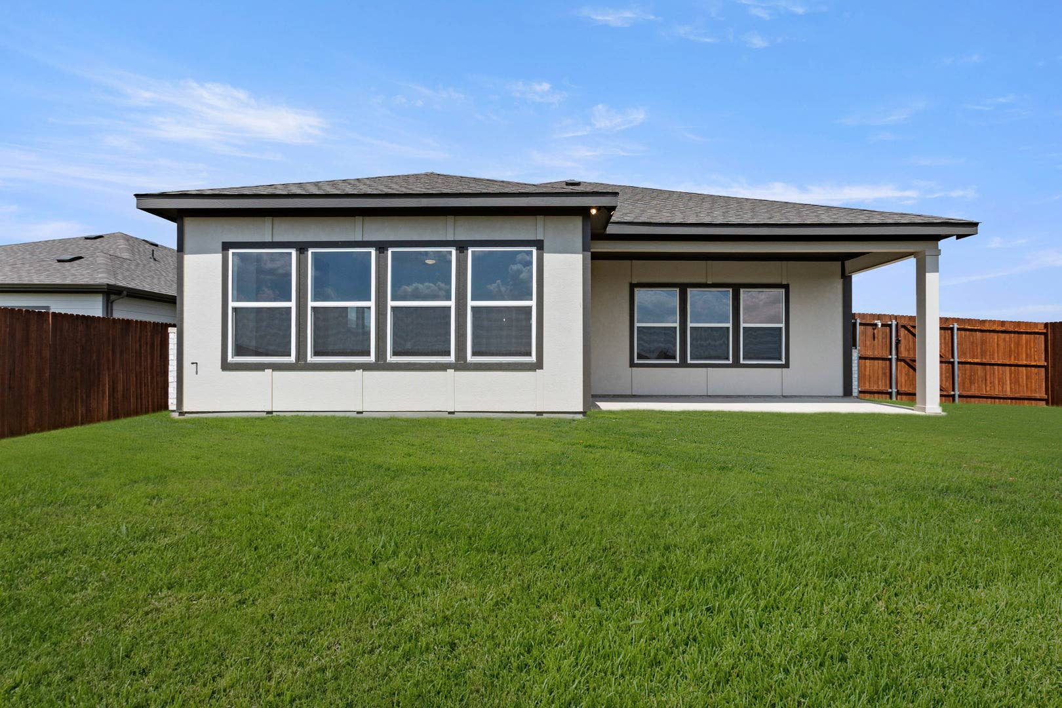
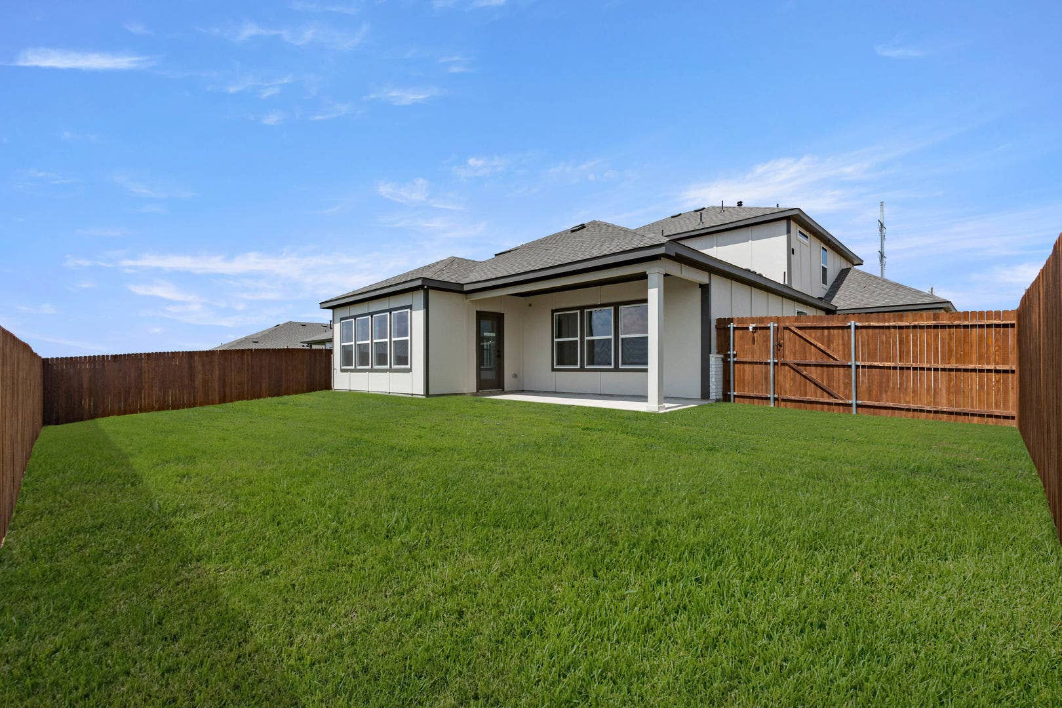
- Covered patios$3,100
- Garage door opener with 2 remotes$450
- Brick and stone elevations (per plan)$4,500
- 1x6 contemporary baseboards$750
- Vaulted ceilings in family, primary, and other locations (per plan)$3,900
- Stain guard upgraded carpet with ½” 6# high density carpet pad$700
- Technology command center box$550
- Quartz countertops in all secondary baths with undermount sink$450
- Luxury plank flooring$2,100
- Coordinating black or chrome fixtures and hardware$700
- Ceiling fan in family room with block/wiring in all secondary bedrooms and game (if applicable)$500
- 3”x6” subway tile backsplash$650
- Quartz countertops$2,000
- Soft-close cabinets with 42” upper cabinets$1,200
- Frigidaire gas appliances$550
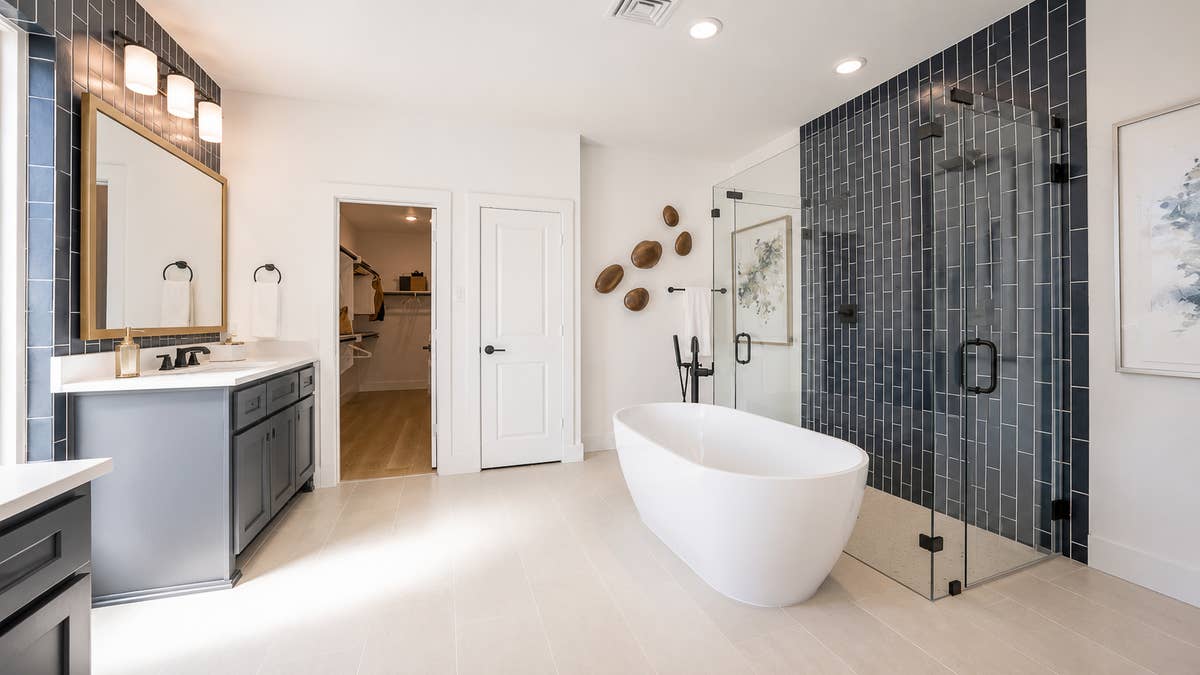
- Spacious primary shower with 12”x24” custom wall tile laid staggered horizontally$900
- Separate toilet closet (in primary)$750
- Oversized Hi/Hi vanity with dual sinks (in primary)$930
- Free-standing tub (per plan)$2,200
- Tankless water heater$1,150
Nearby Schools
Eagle Mtn-Saginaw ISD
Elementary School:- Parkview Elementary School (11.2 Miles)
- Marine Creek Middle School (2.7 Miles)
- Chisholm Trail High School (3.4 Miles)