




“Everyone on the team was knowledgeable about what we needed to move forward and was always ready when I wanted to see homes to make my decision. They were helpful, responsive, professional, and made sure everything was handled promptly.”
Zero Down & Rates as Low as 3.99%Get Offer
LIMITED TIME OFFER
YOUR HOME
On Your Terms
AS LOW AS
3.49%
RATEBUYDOWN*
OR
UP TO
$20K
FLEXCASH*
*Restrictions apply; promotional 5/1 ARM rate offer and Flex Cash incentives available on select inventory when financing with preferred lender. Subject to change or termination without notice. Contact a sales consultant for full details.
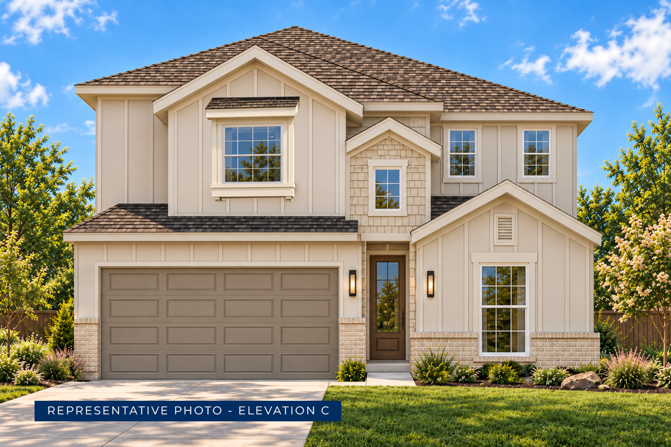
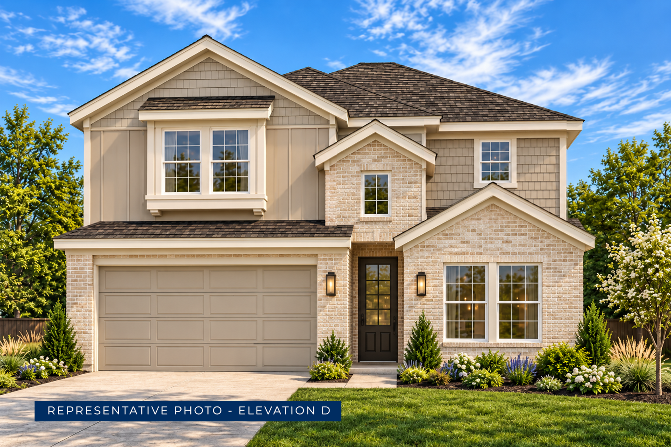
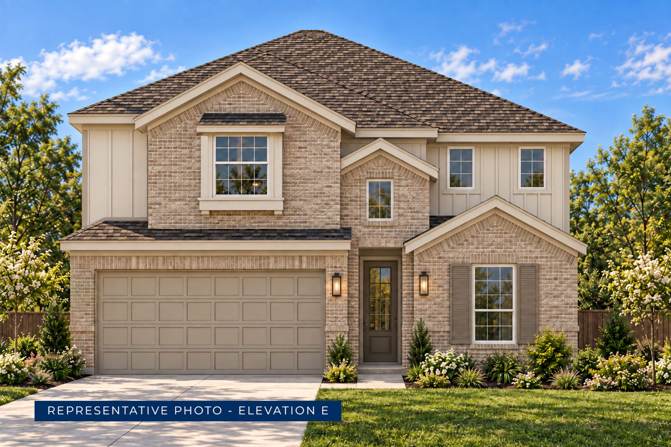
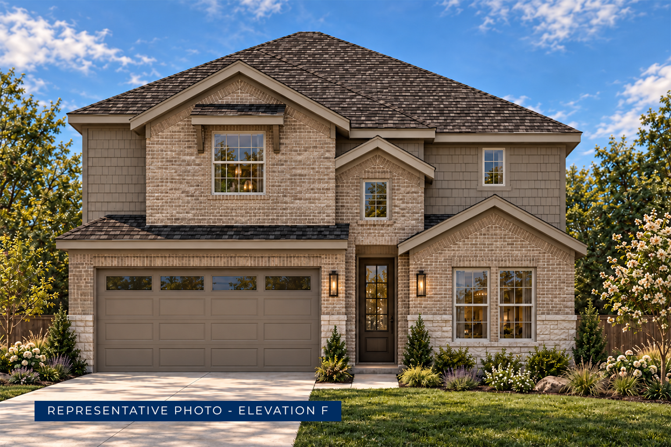
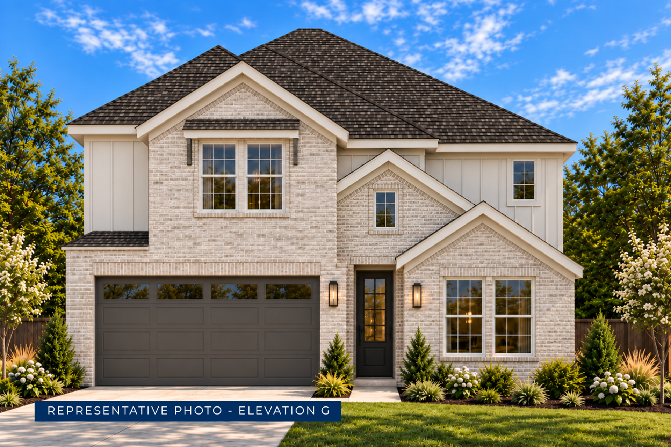
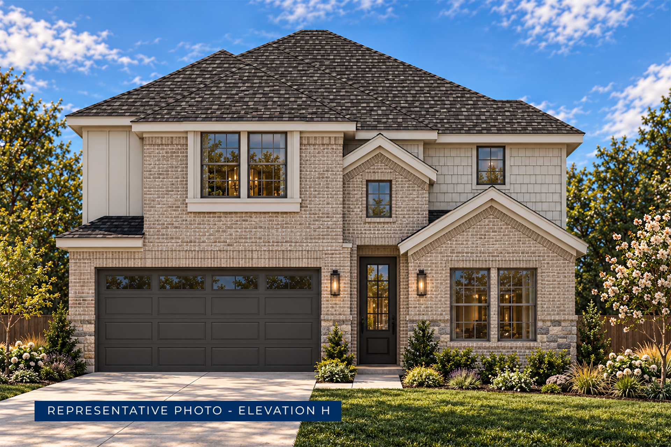
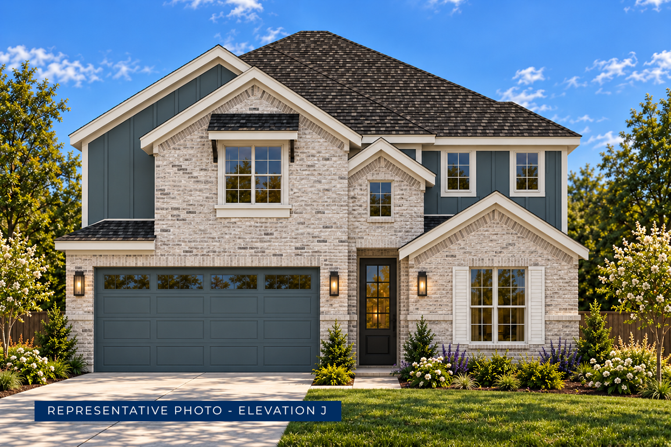
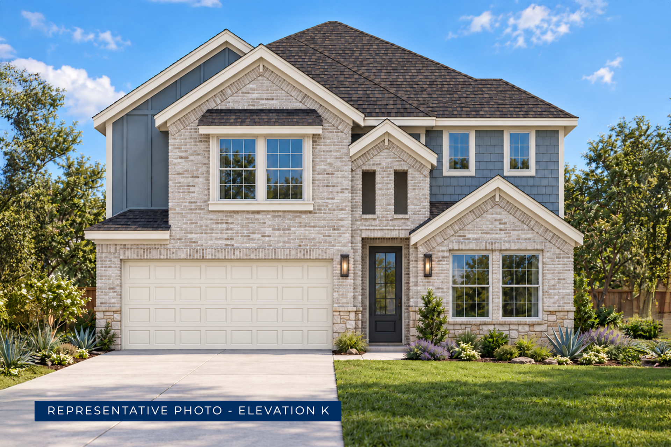
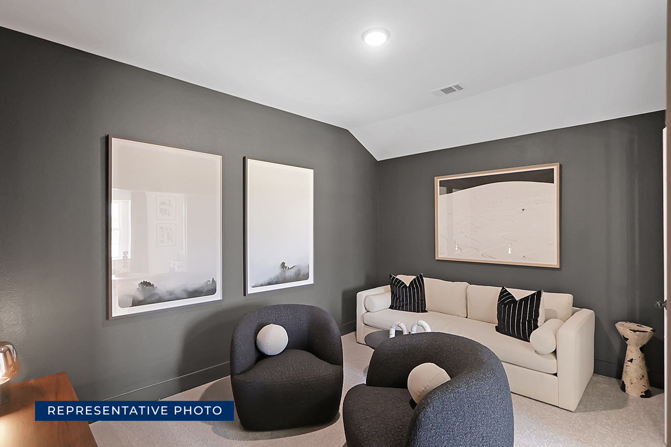
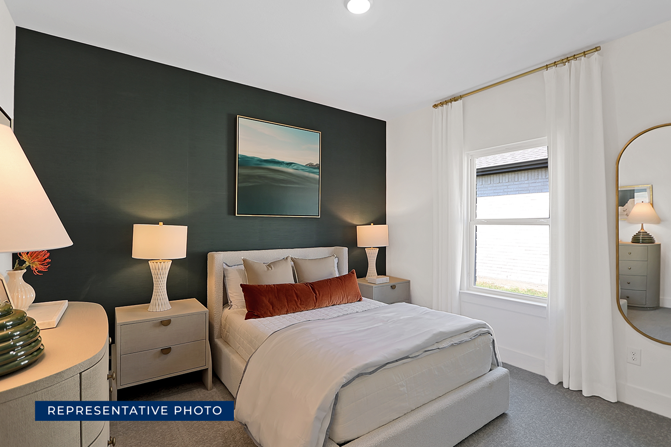
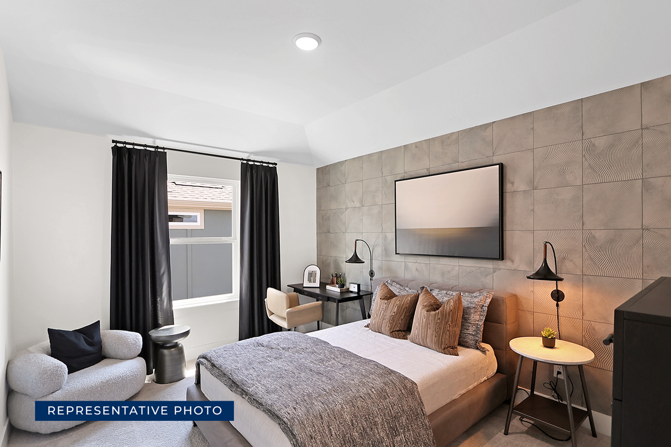
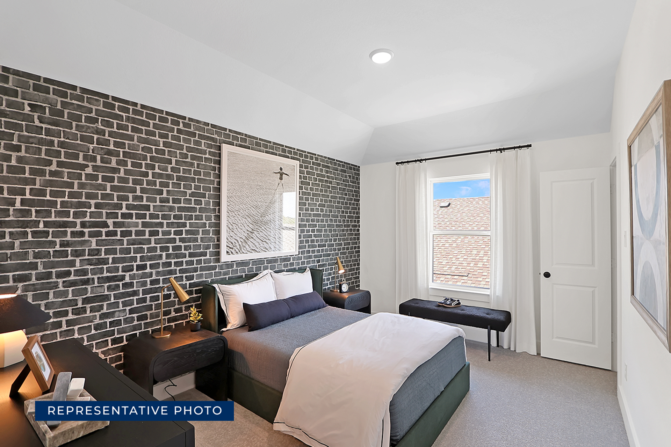
Community Highlights
Quick Move-In Homes: (9)Available Plans: (22)
From the $360,000's
Sq Ft Range: 1,762 - 3,502
Tax Rate: 2.35%
HOA Dues: $1,250 (Annually)
County: Dallas County
School District: Mesquite ISD
Community Sales Center
1612 Casting RidgeMesquite, TX 75181 (Directions)
Hours
Monday - Saturday: 10:00 a.m. - 7:00 p.m.Sunday: 12:30 p.m. - 7:00 p.m.
Community Sales Consultants

Online Sales Consultants


Ford F - Phase 1
Available to Build: Solterra
Starting from
$479,950
Monthly Payments from
$2,703 Month Starting from
$479,950
Monthly Payments from
$2,703 Month About the Ford F
Explore the Ford F Floor Plan – New Home Design Available in DFW, TX
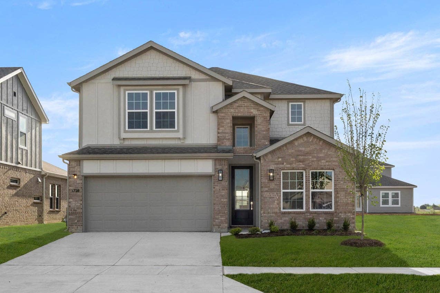
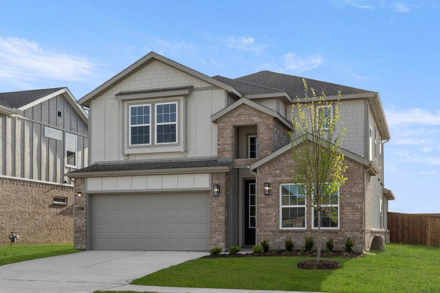
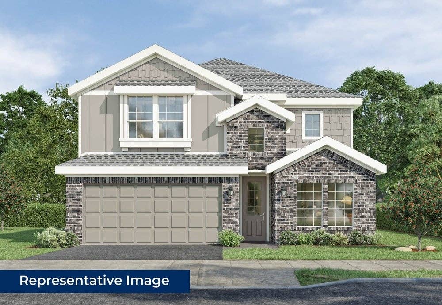
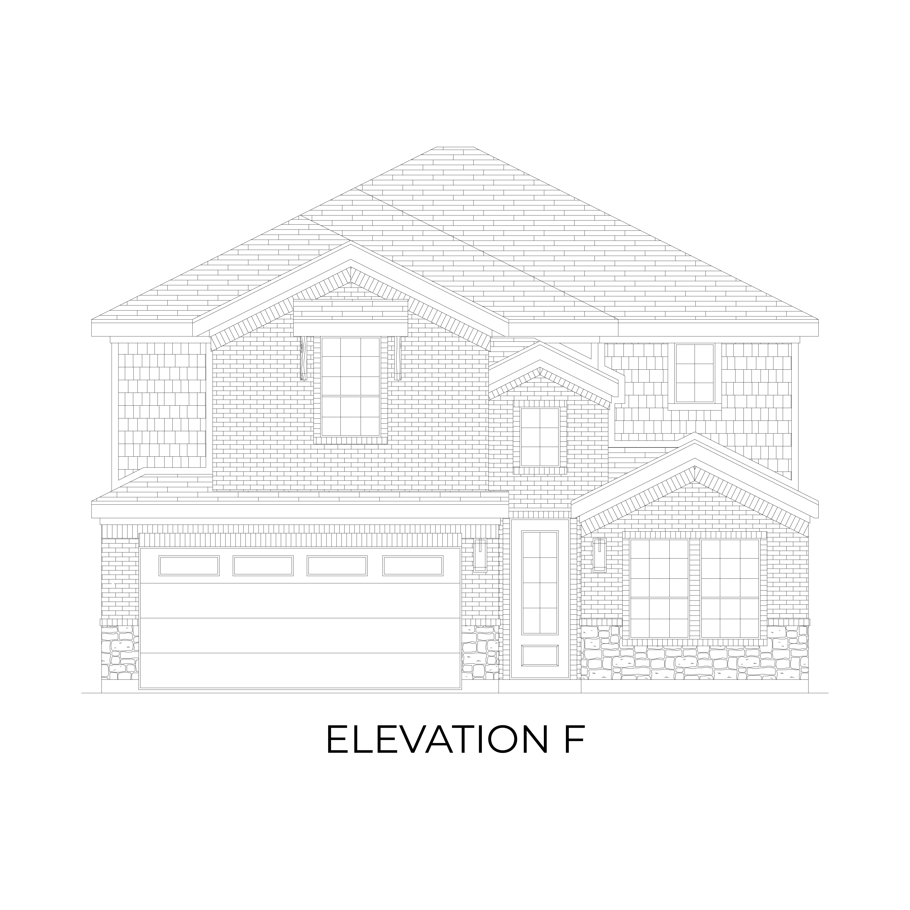
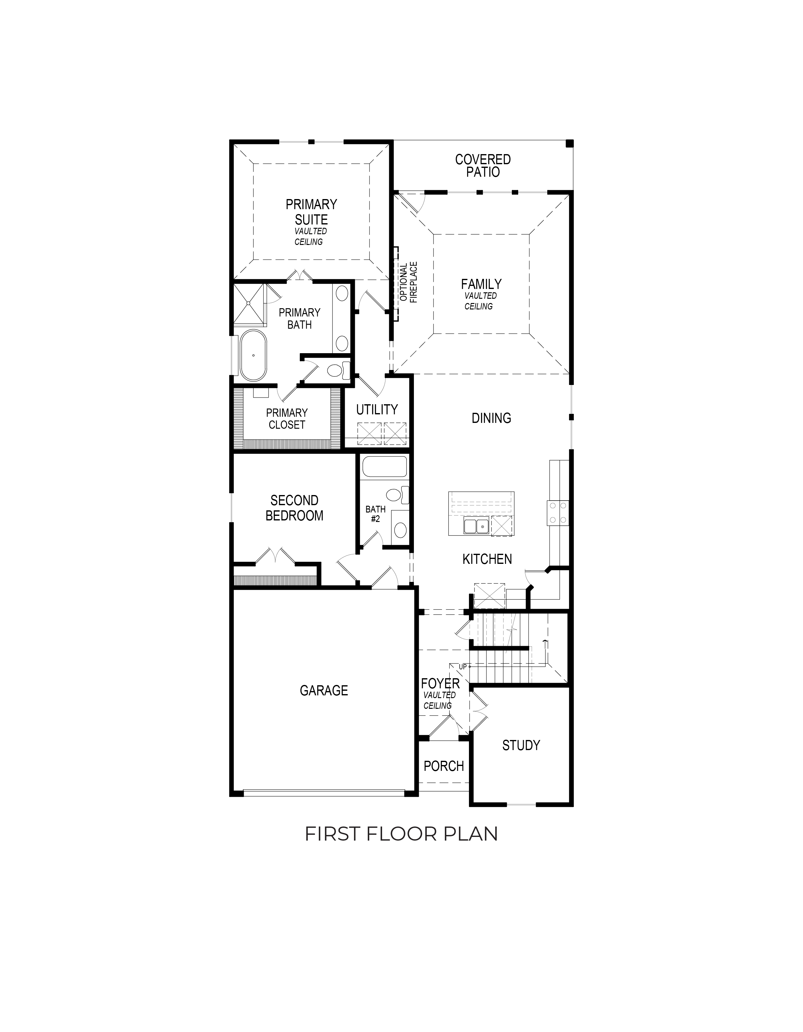
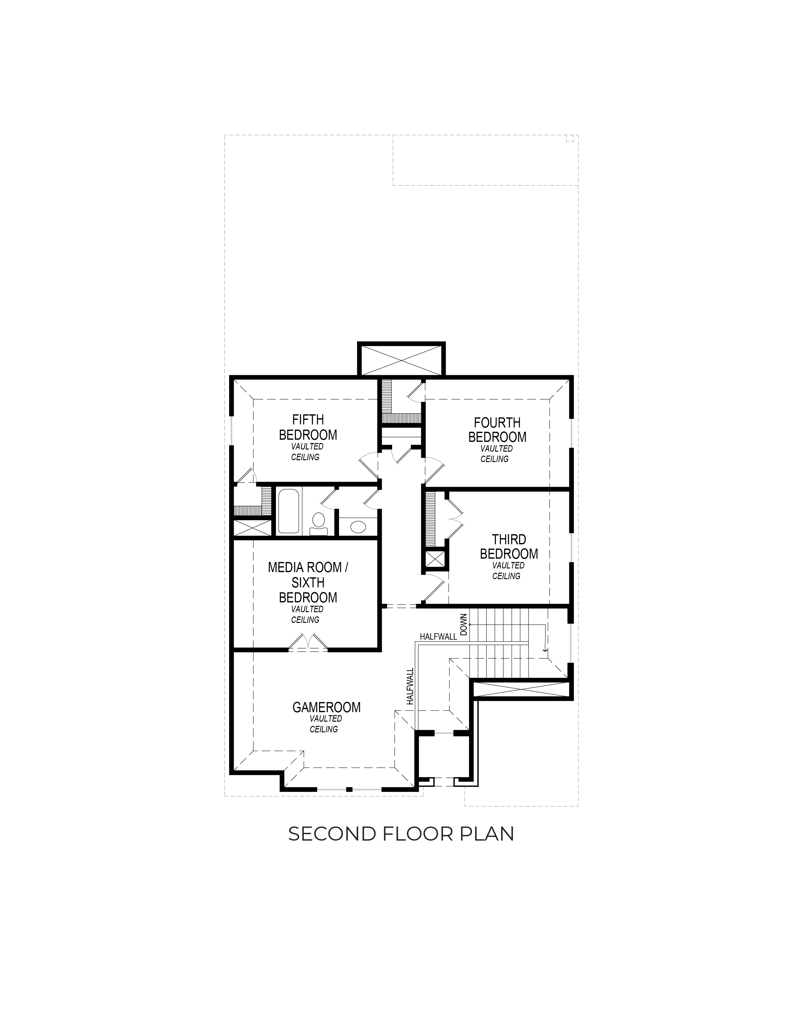
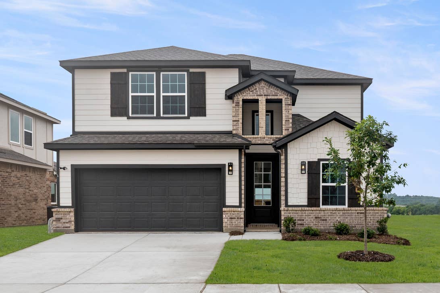
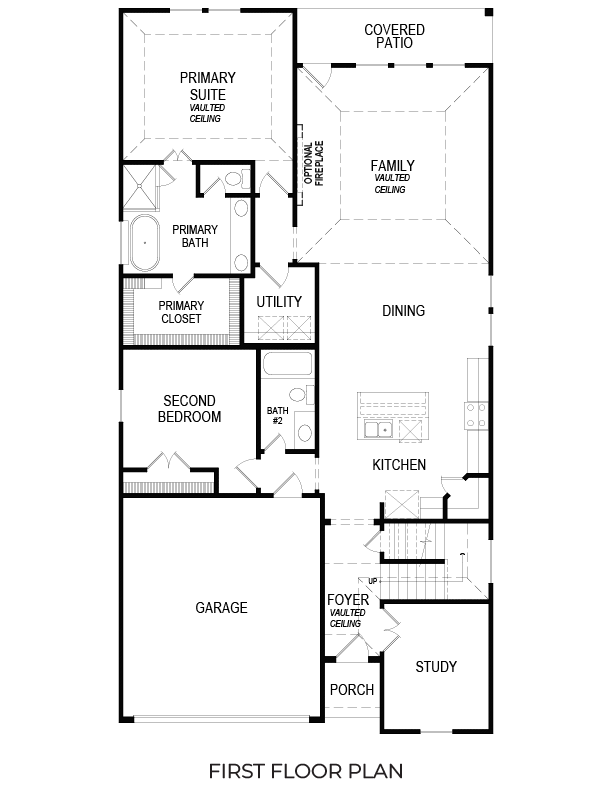
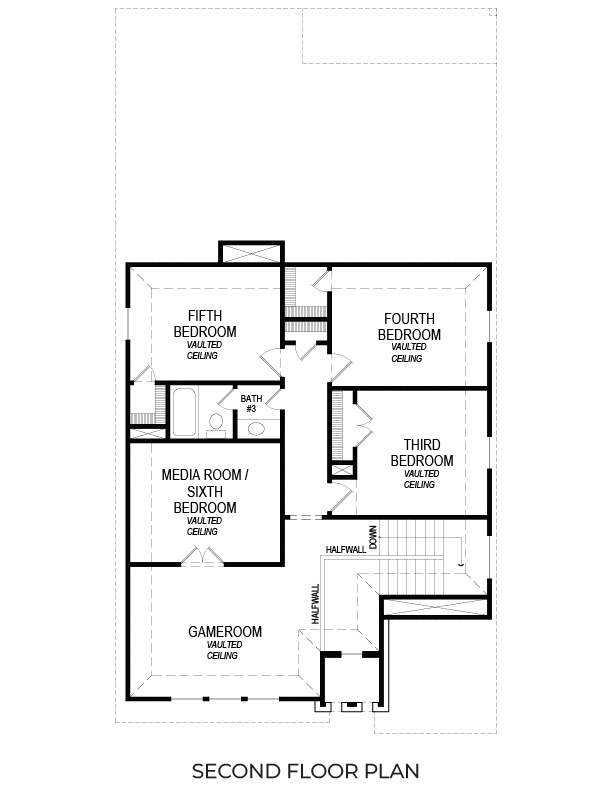
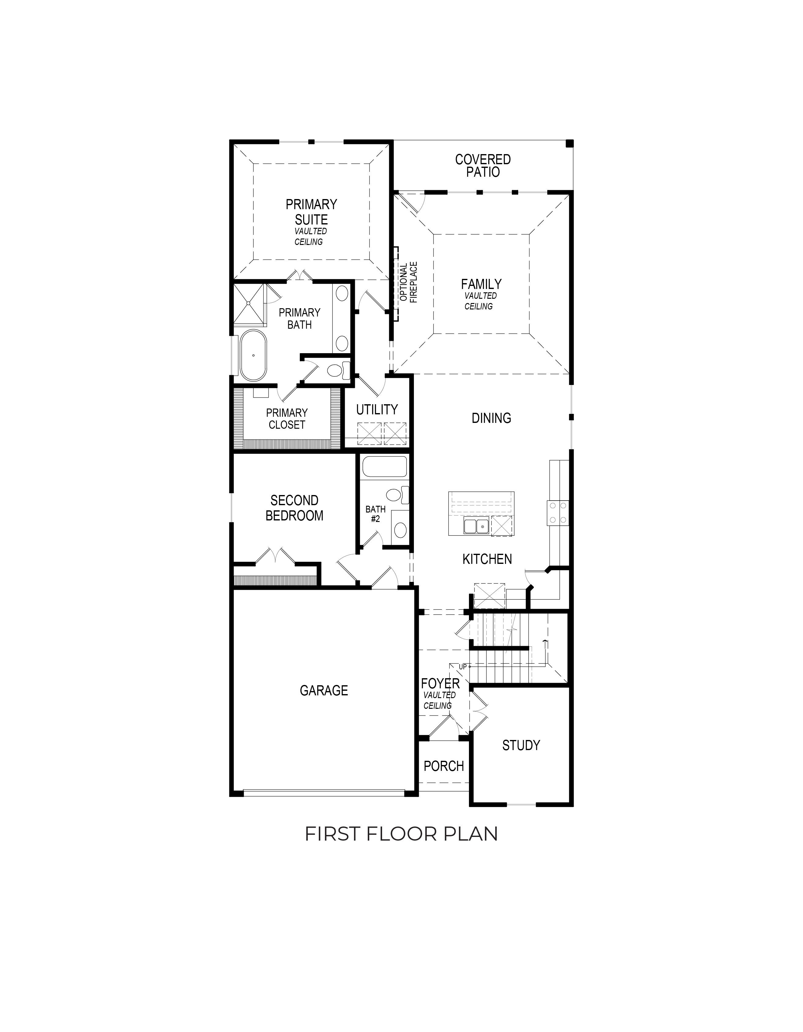
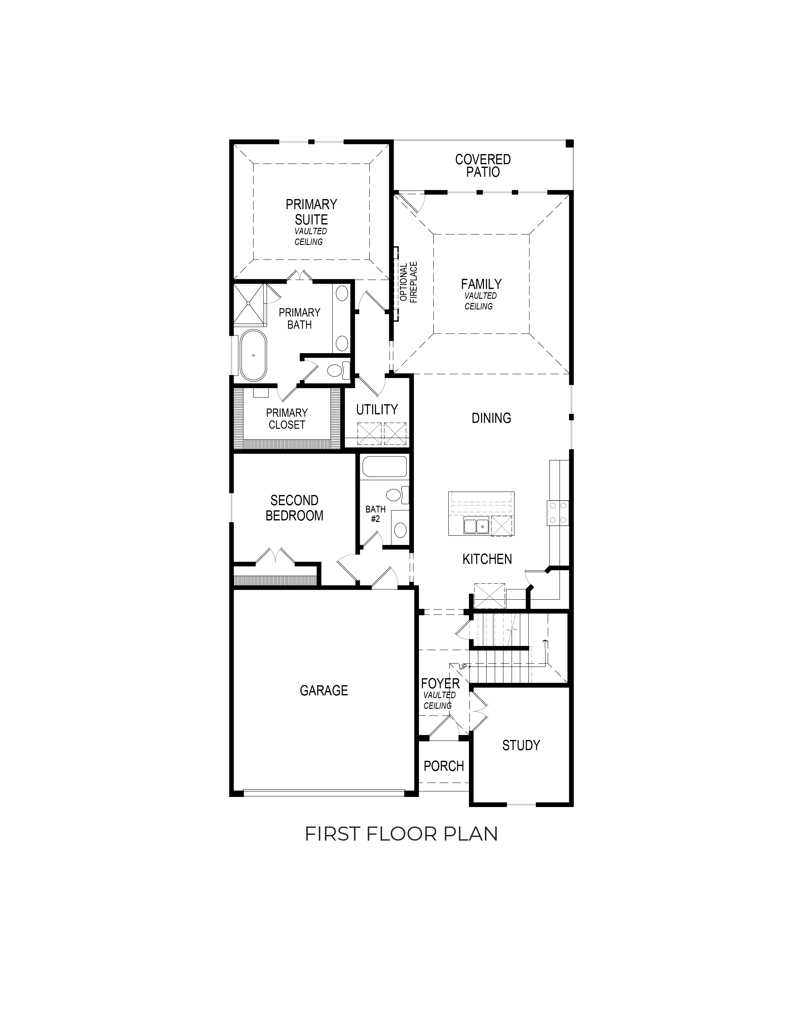
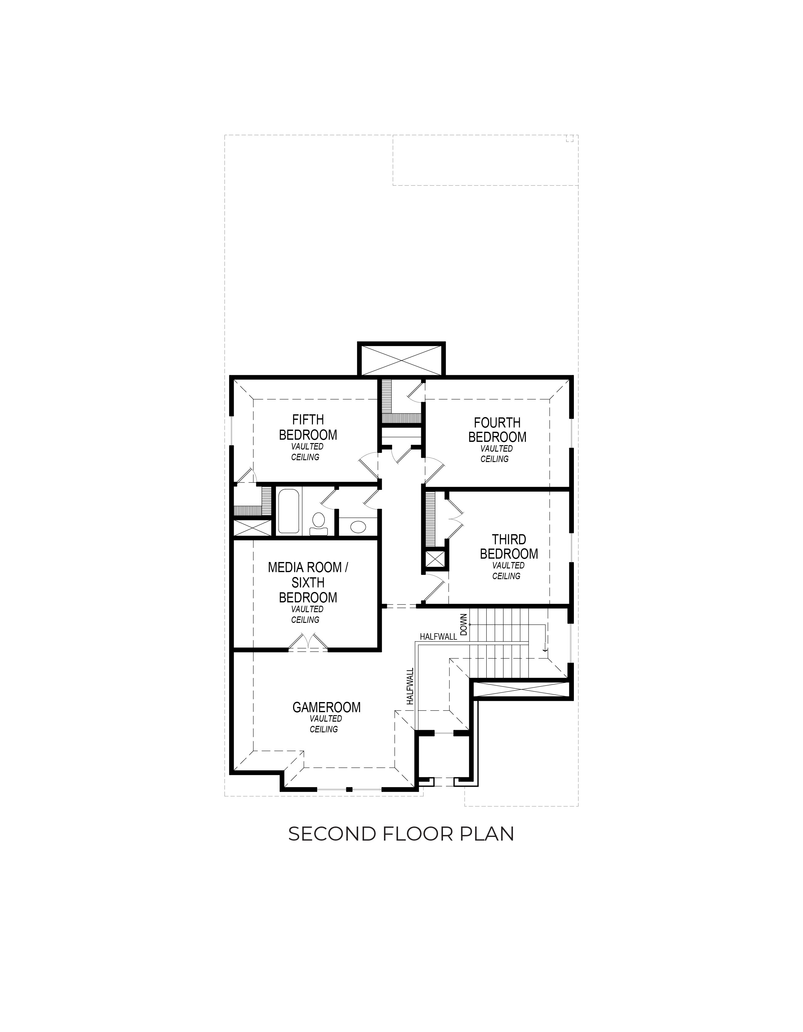
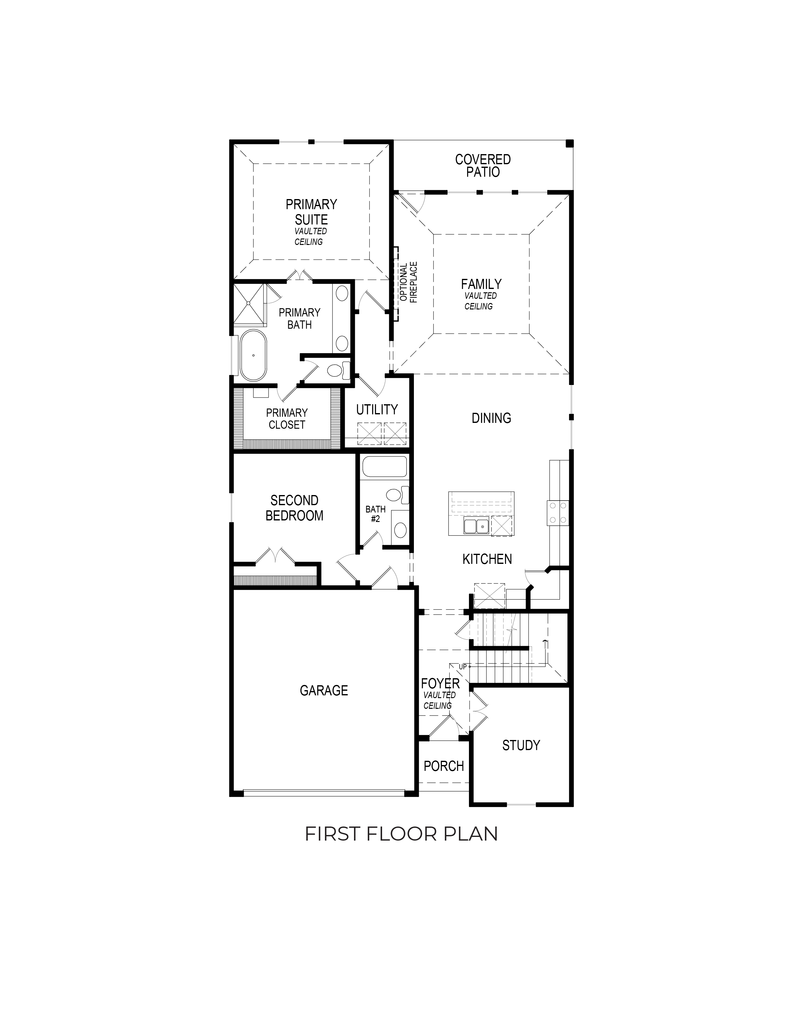
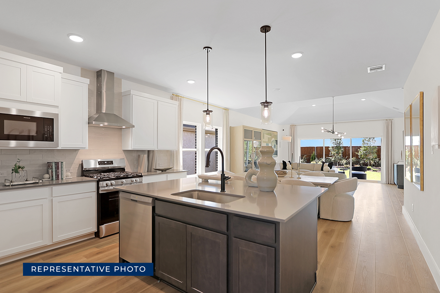
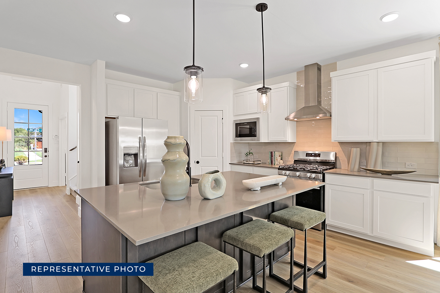
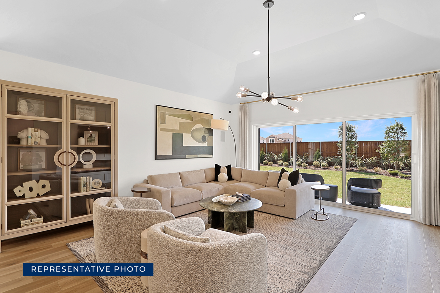
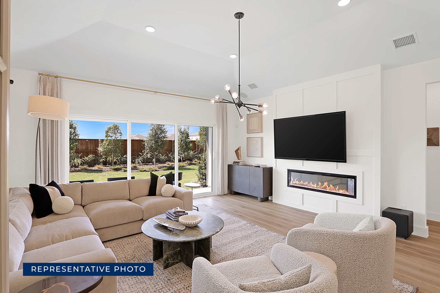
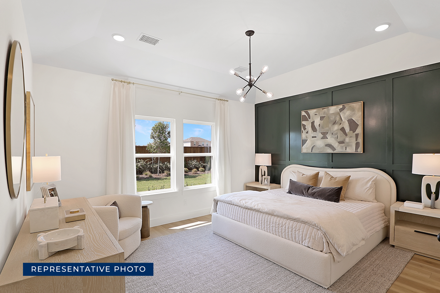
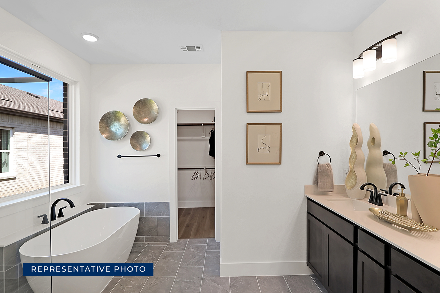
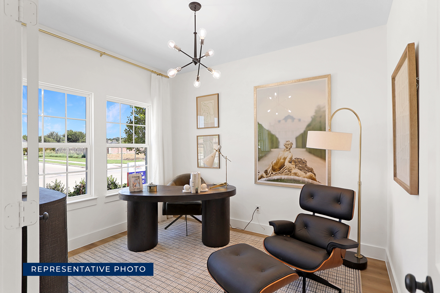
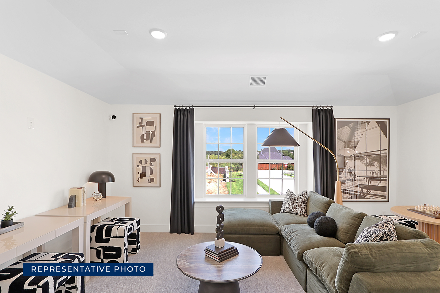
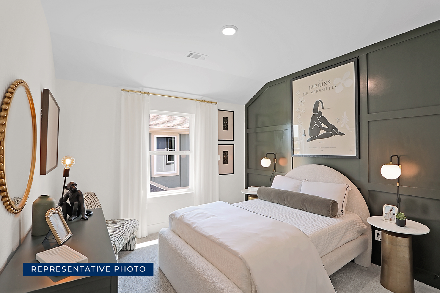
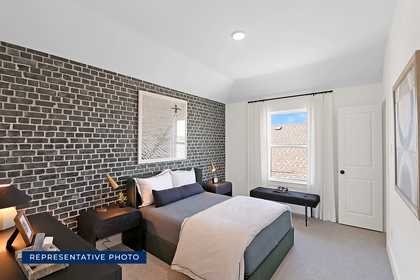
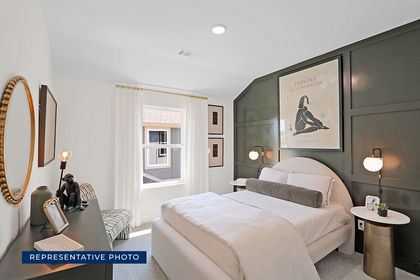
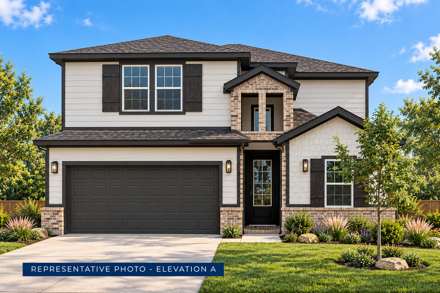
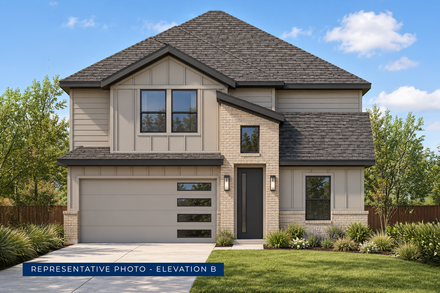
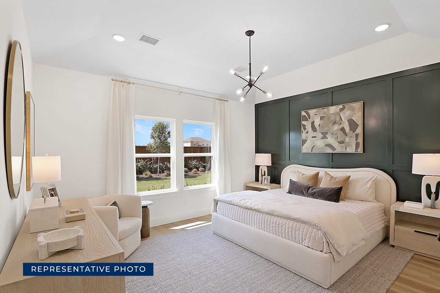
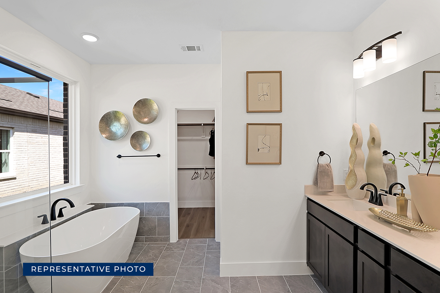
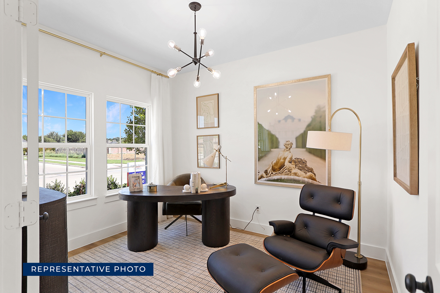
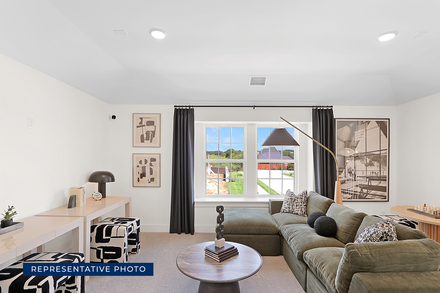
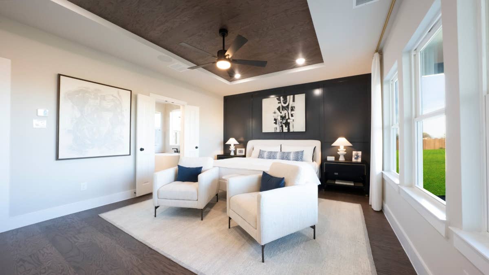
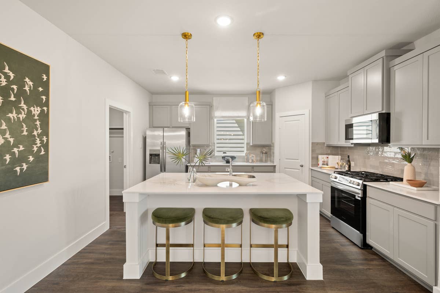
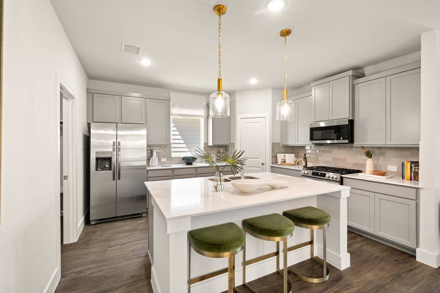
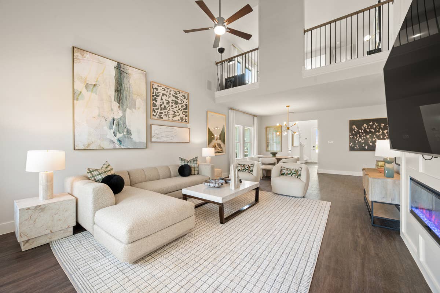
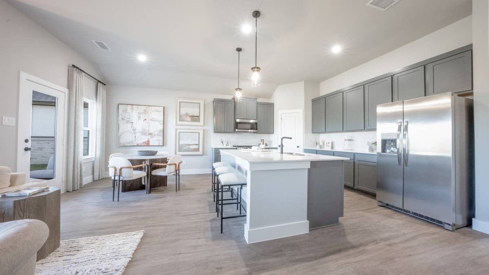
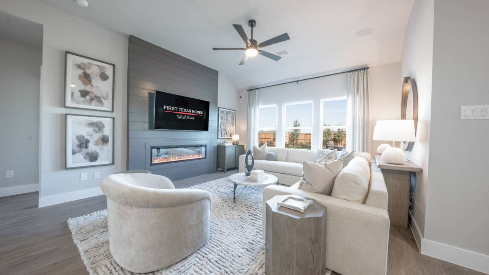
The Ford F offers 5 bedrooms, 3 bathrooms, and 2894 sq ft of thoughtfully designed living space that adapts to your needs. From everyday routines to special moments, this layout is built to support how you live — with comfort, functionality, and style in mind. Features like Private Study, Media Room, and Main-Level Guest Suite create a flexible foundation for personalization and convenience. Whether you're relaxing, hosting, working from home, or simply enjoying daily life, the Ford F provides the right spaces in the right places. Available in select First Texas Homes communities across DFW, this plan can be tailored with a variety of structural options and design finishes. Explore the Ford F today and discover how First Texas Homes makes it easy to create a home that feels truly yours.
Ford F - Phase 1
5
Bedrooms
3
Baths
2
Garage
2,921
Sq Ft
2
Stories
Phase 1
Phase
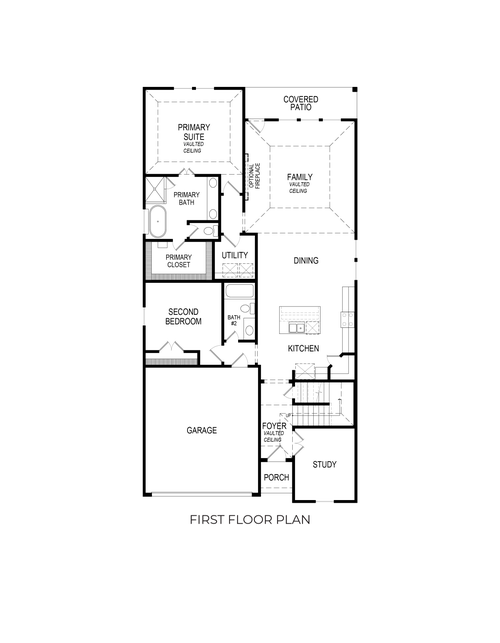
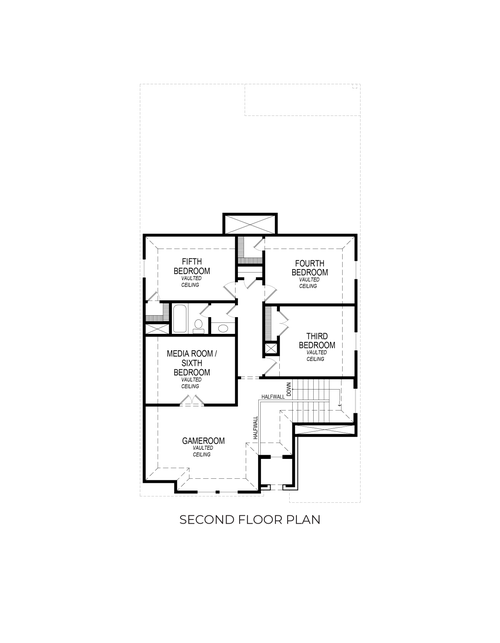
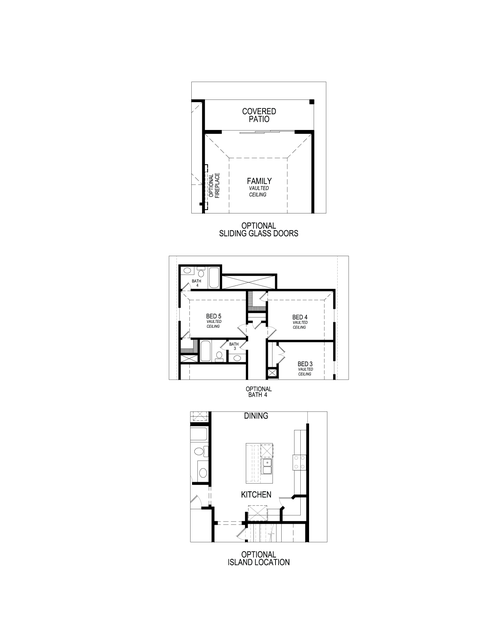
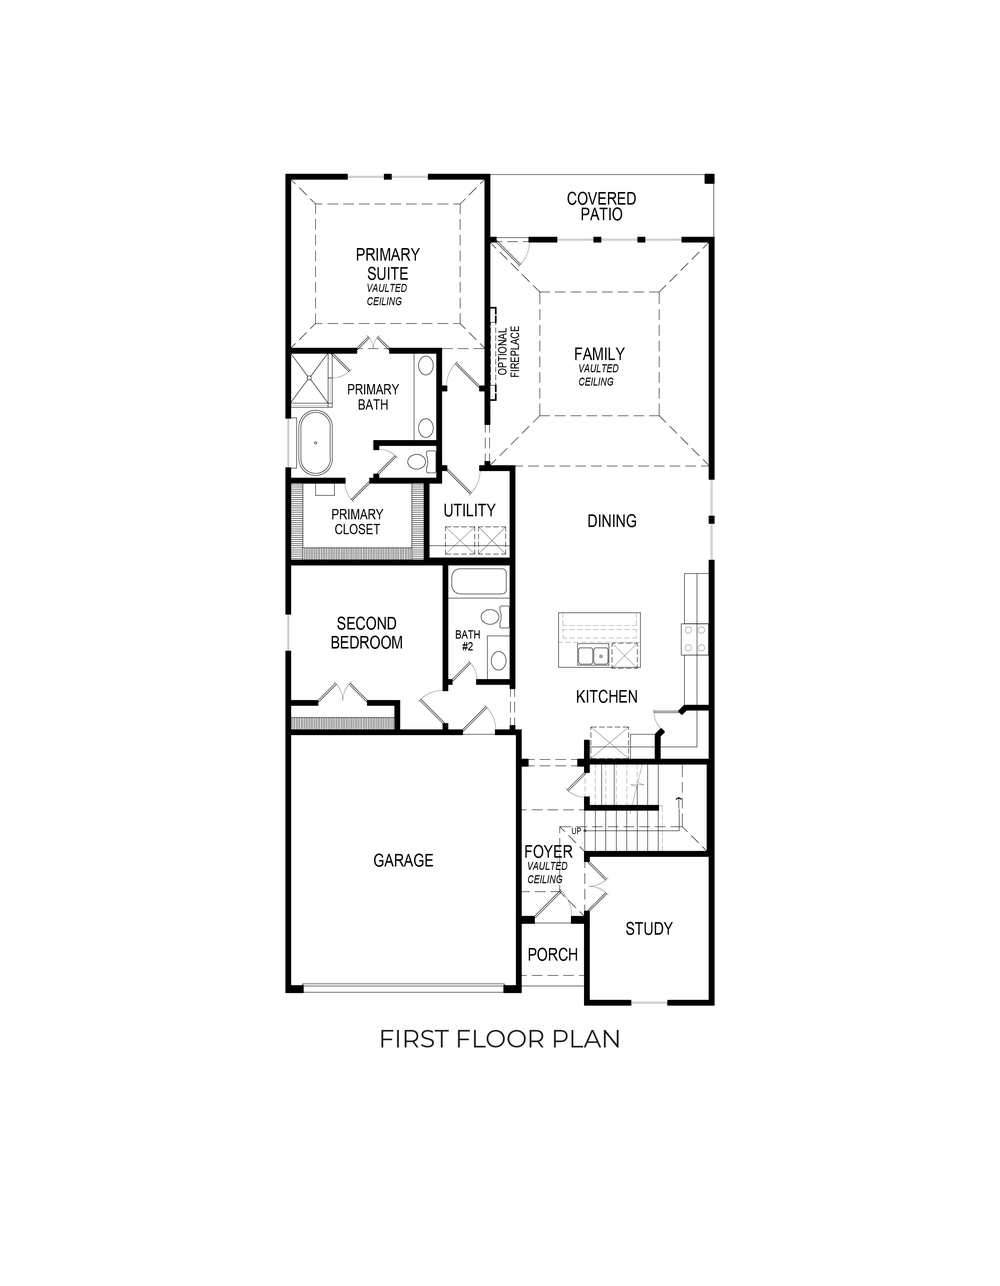
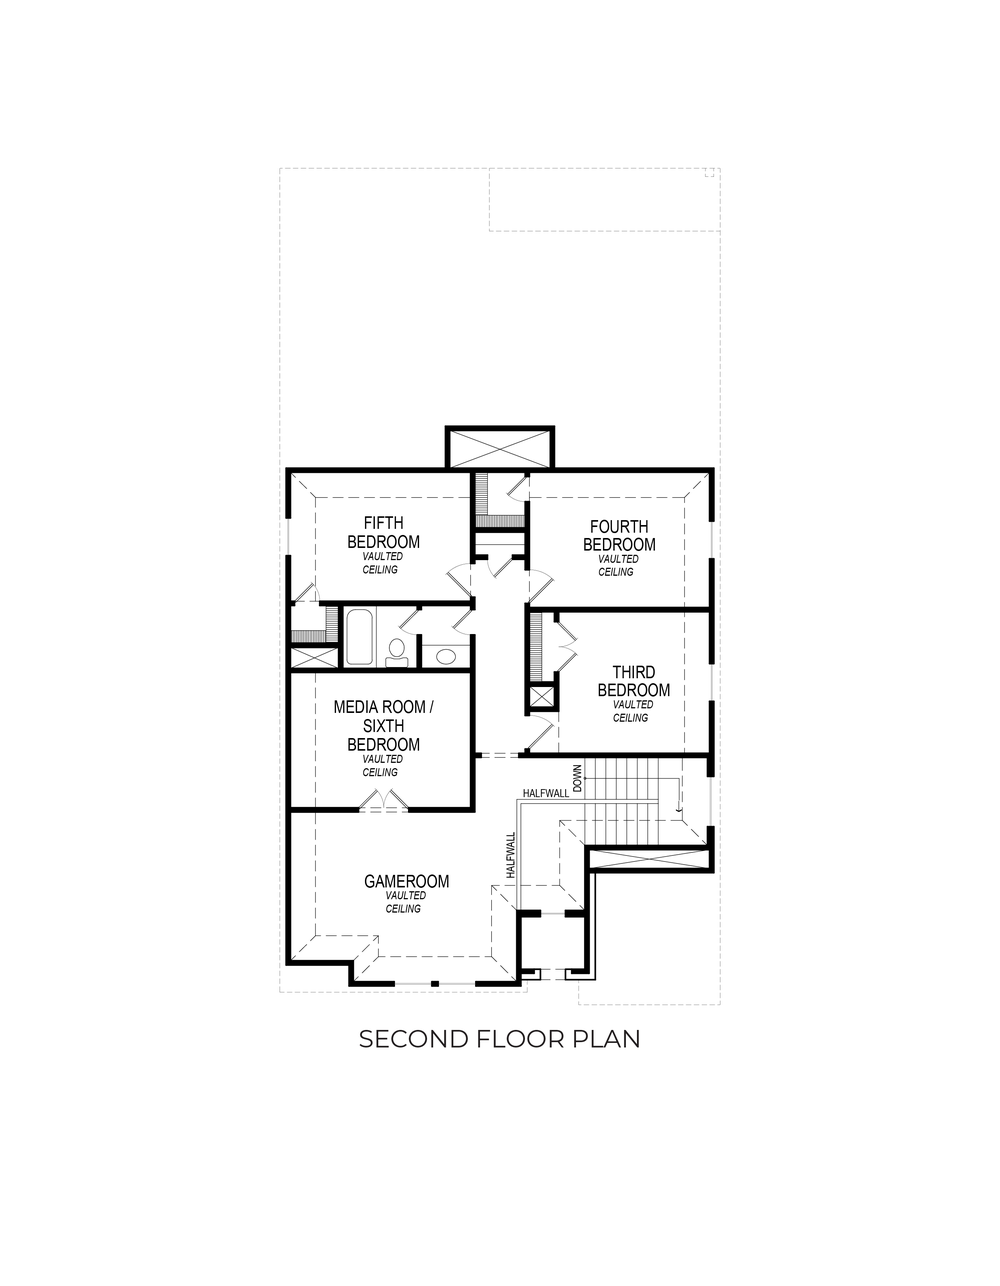
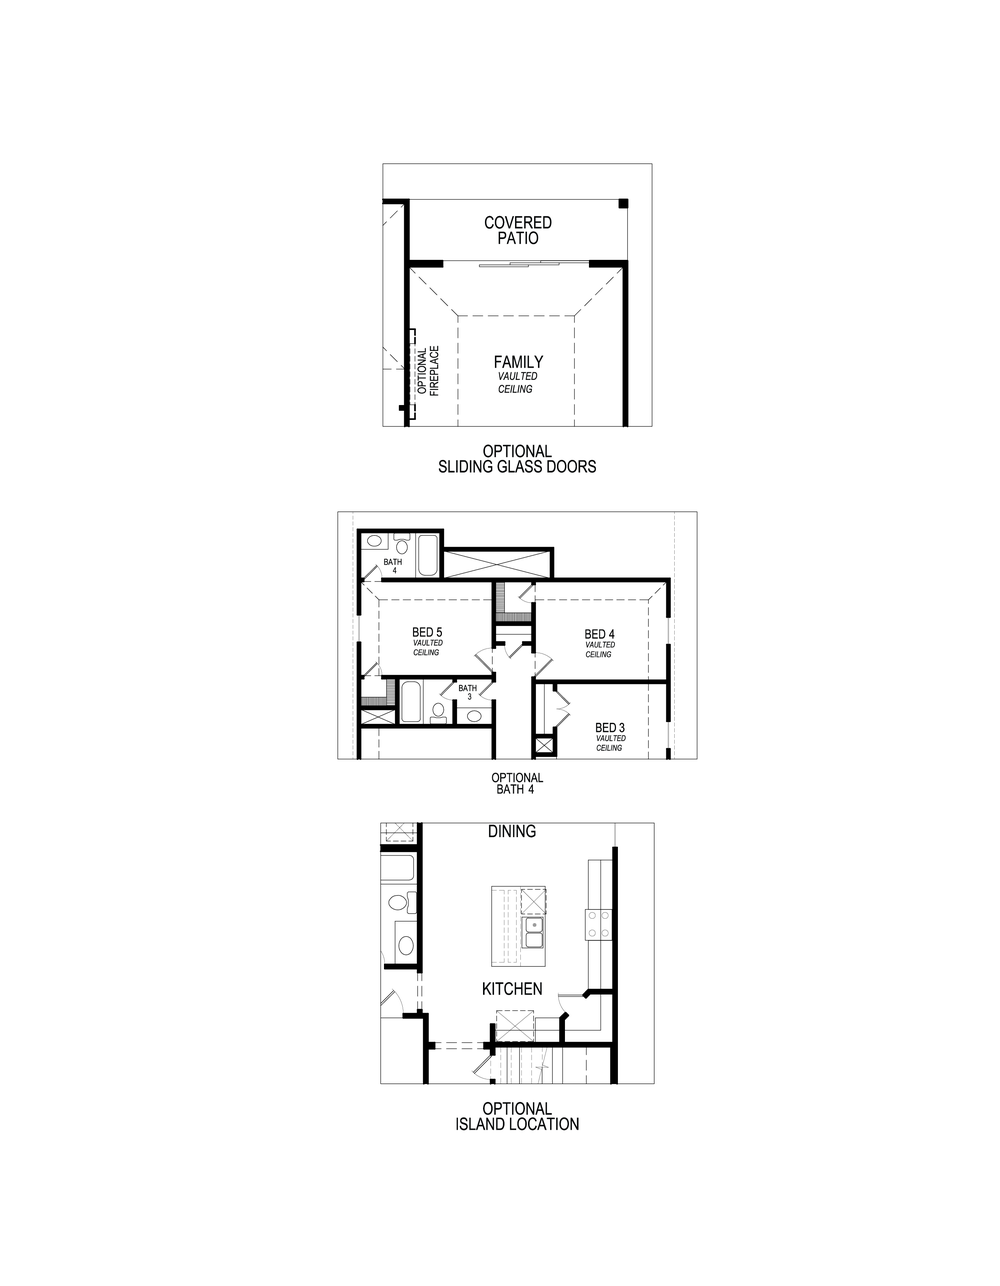
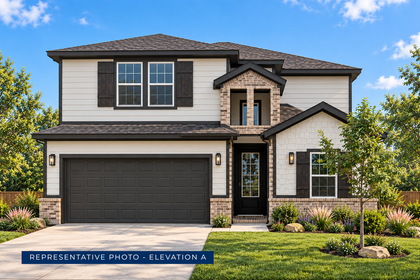
Photo Gallery
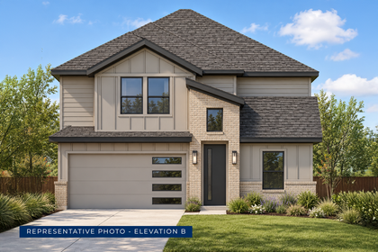
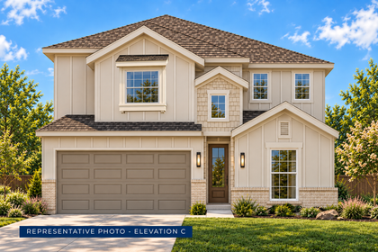
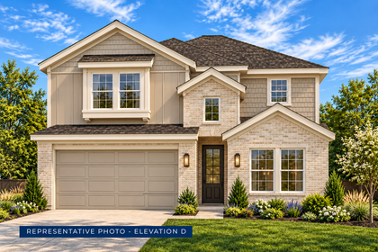
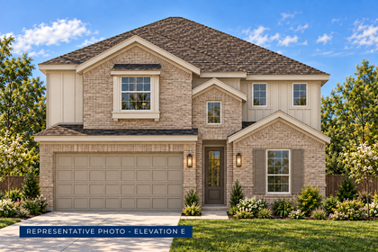
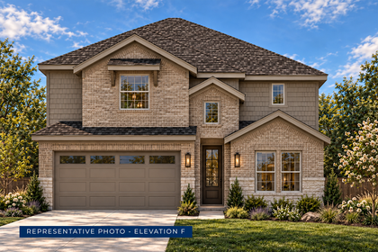
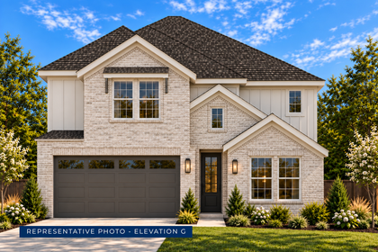
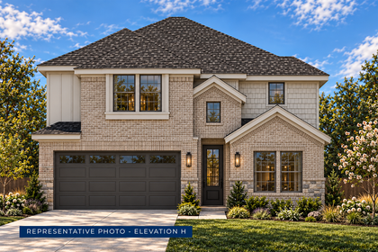
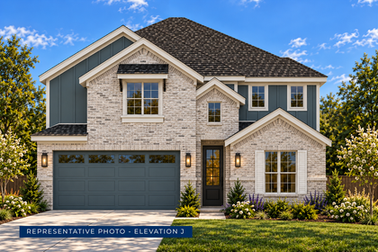
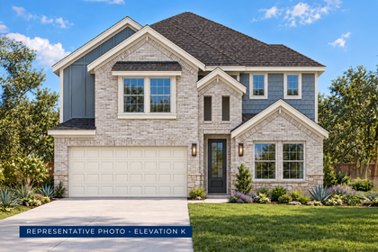
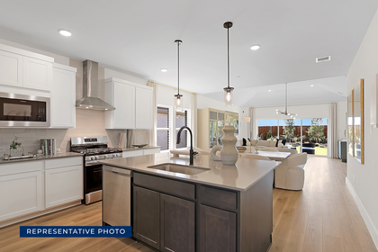
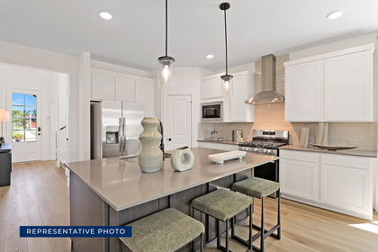
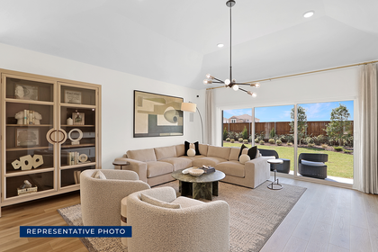
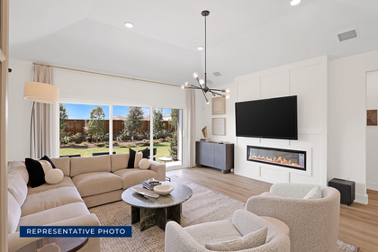
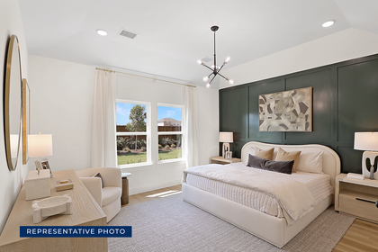
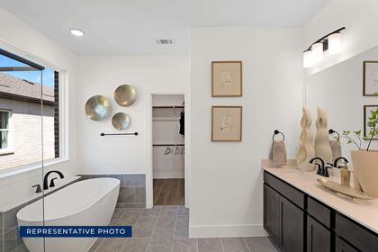
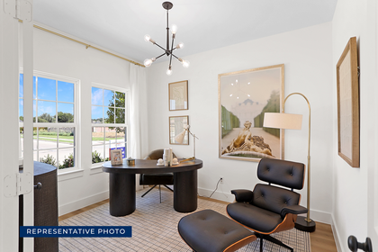
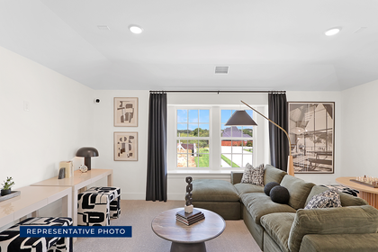
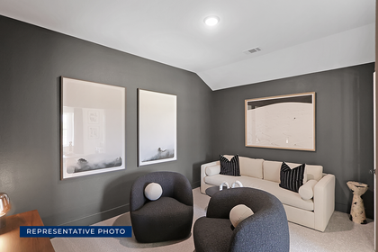
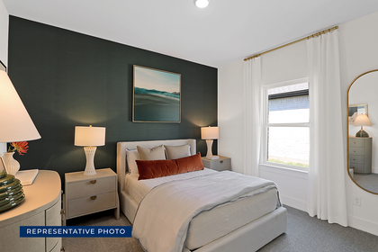
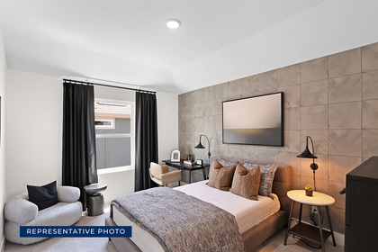
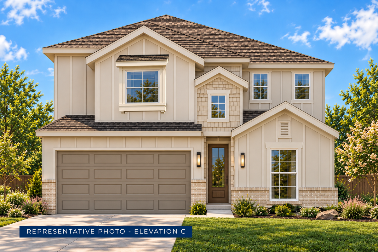
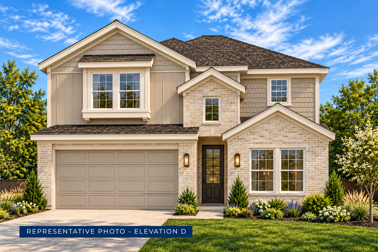
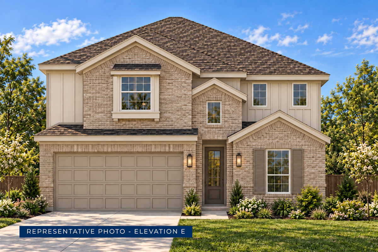
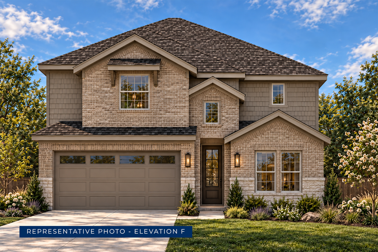
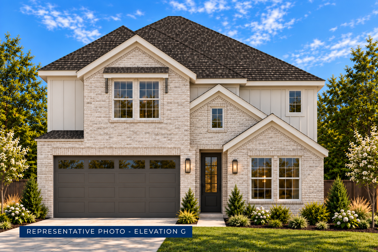
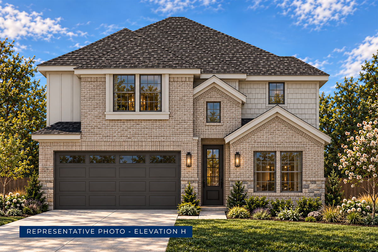
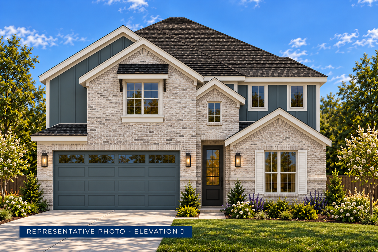
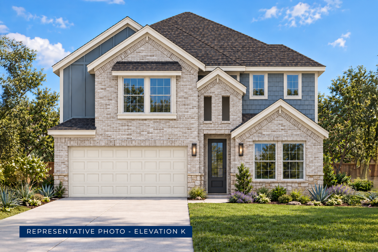
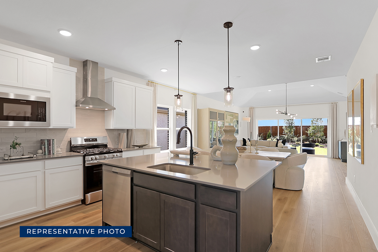
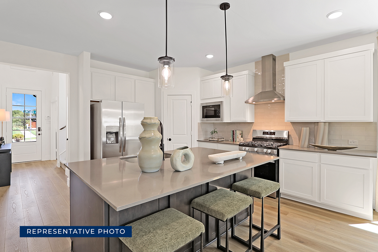
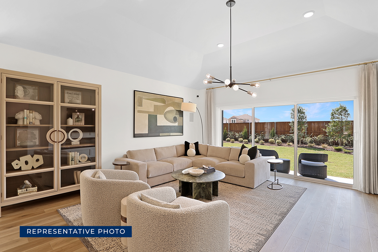
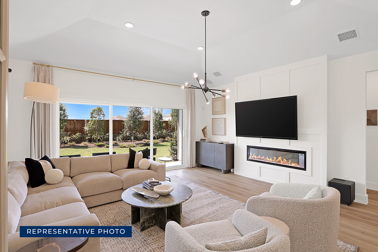
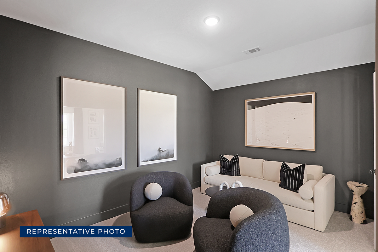
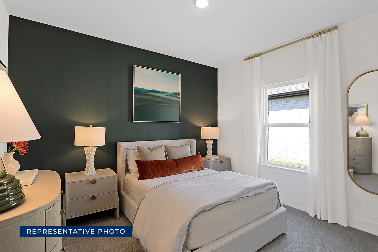
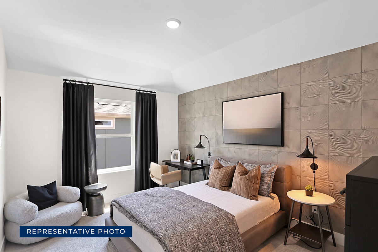
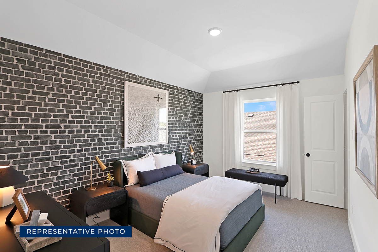
3D Virtual Tour
Find This Plan in our Other Communities
Sort
The Meadows
Ford F
1728 Sage Garden Drive
Denton, TX 76249
Denton, TX 76249
2,894 Sq Ft | 5 Beds | 3 Baths | 2 Car | 2 Stories
BASE PRICE$414,950
UPGRADES ADDED+$29,397
WAS PRICE$444,347
Tabor Ranch
Ford F
2813 Ridge Rd
Ponder, TX 76259
Ponder, TX 76259
2,921 Sq Ft | 4 Beds | 3 Baths | 2 Car | 2 Stories
BASE PRICE$434,950
UPGRADES ADDED+$22,030
WAS PRICE$456,980
Parkside
Ford F
304 Sequoia Lane
Denton, TX 76210
Denton, TX 76210
2,894 Sq Ft | 5 Beds | 3 Baths | 2 Car | 2 Stories
BASE PRICE$493,950
UPGRADES ADDED+$15,650
WAS PRICE$509,600
The Bluffs
Ford F
2908 Champion Way
Celina, TX 75009
Celina, TX 75009
2,948 Sq Ft | 5 Beds | 3 Baths | 2 Car | 2 Stories
BASE PRICE$474,950
UPGRADES ADDED+$21,400
WAS PRICE$496,350
The Villages of Hurricane Creek
Ford F
3405 Running Springs Dr
Anna, TX 75409
Anna, TX 75409
2,894 Sq Ft | 5 Beds | 3 Baths | 2 Car | 2 Stories
BASE PRICE$499,950
UPGRADES ADDED+$37,270
WAS PRICE$537,220
Brookfield
Ford F
2501 Haley Hollow
Melissa, TX 75454
Melissa, TX 75454
2,960 Sq Ft | 5 Beds | 3 Baths | 2 Car | 2 Stories
About Solterra
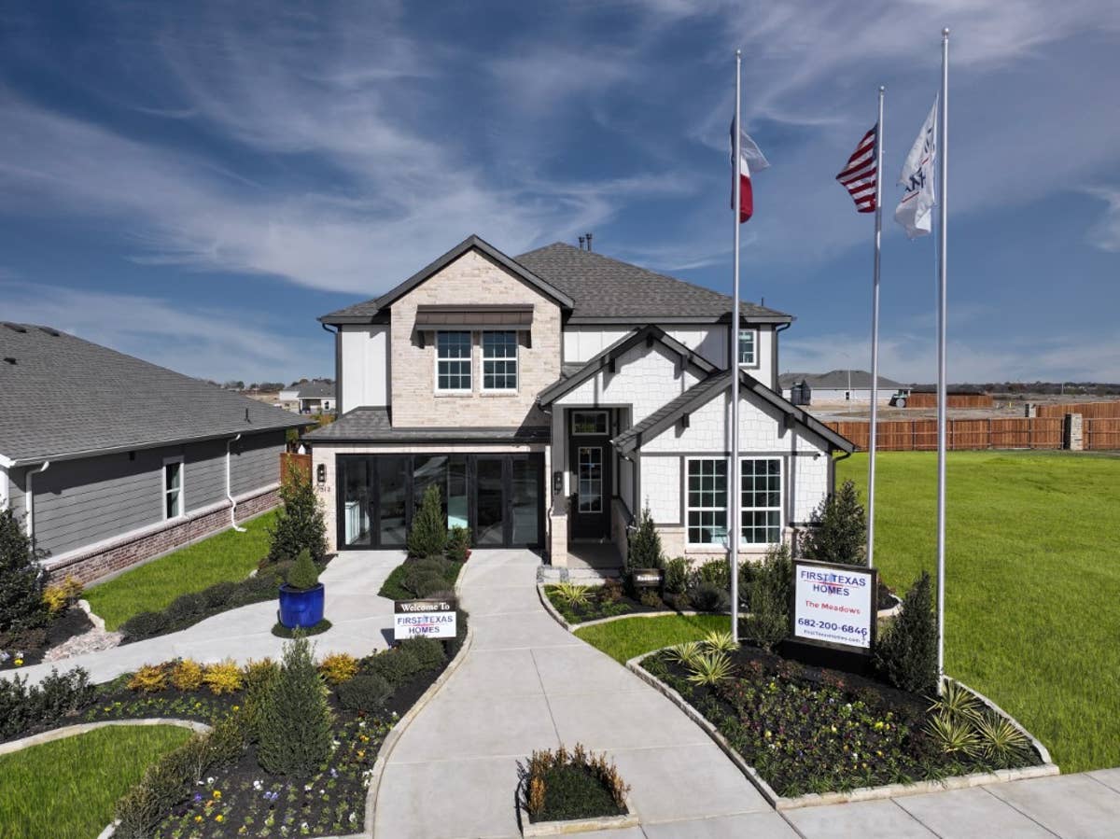
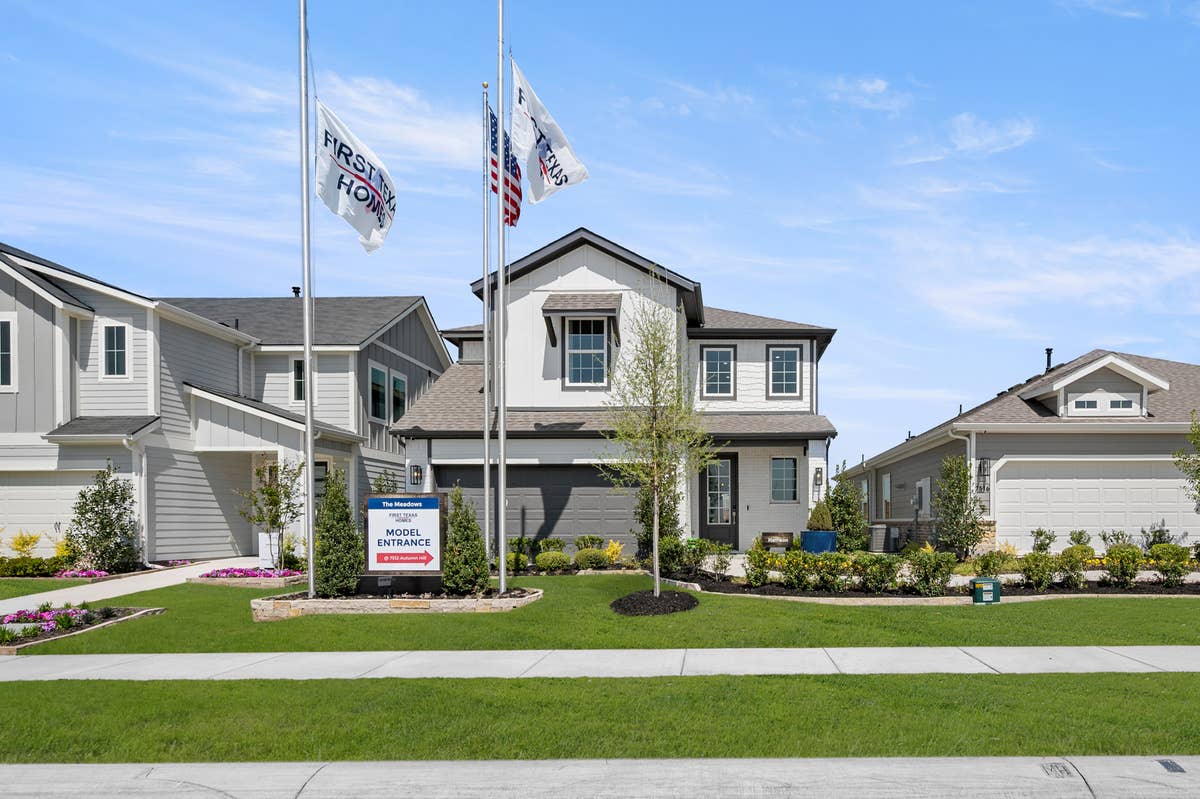
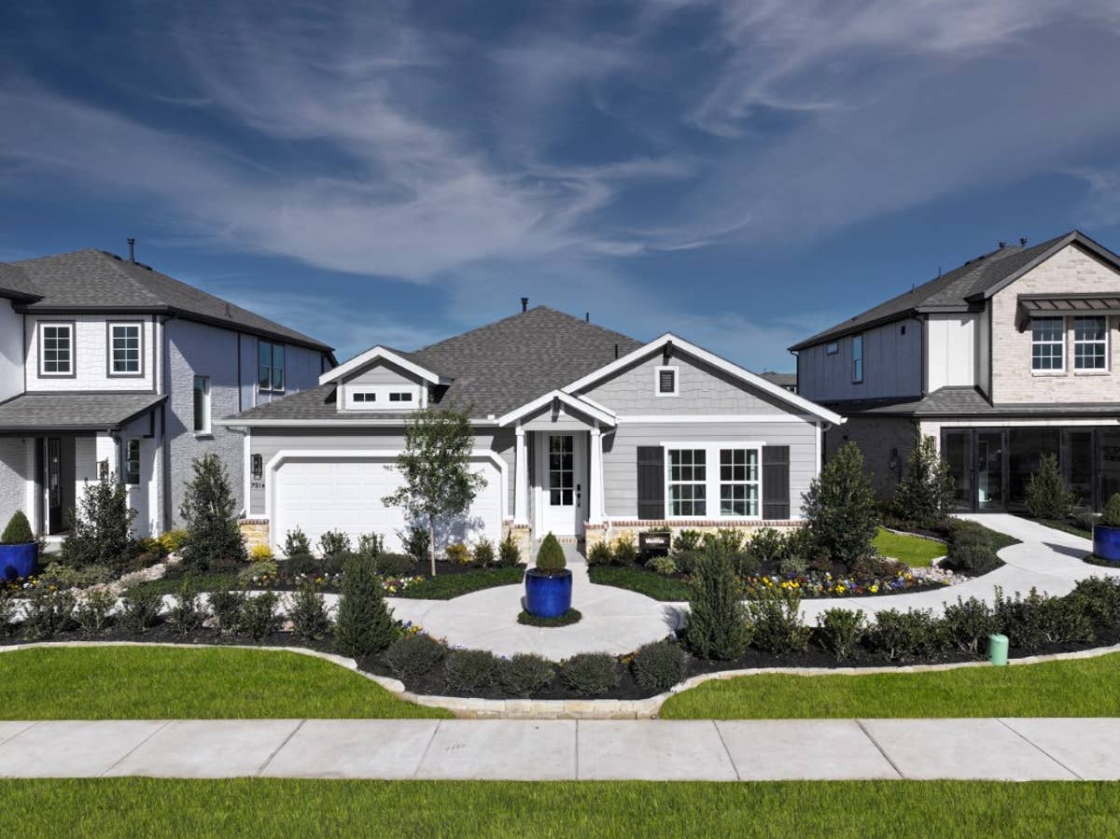
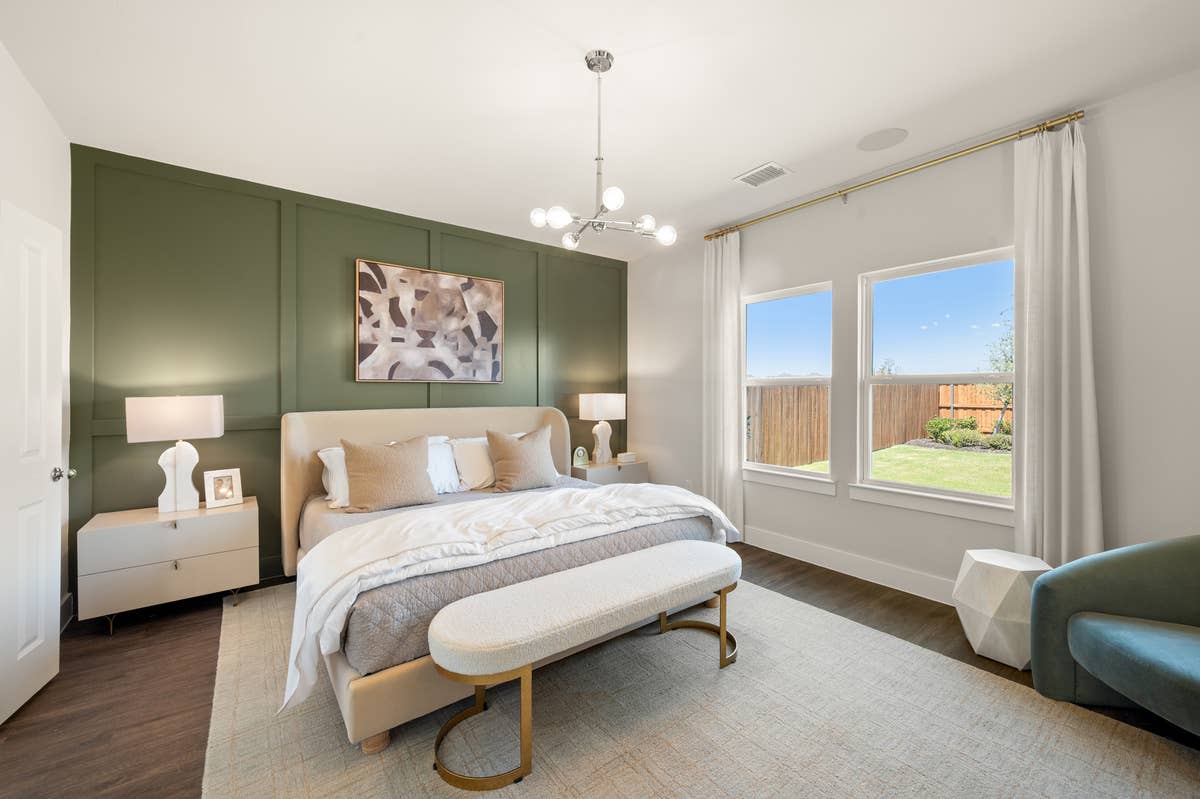
Welcome to Solterra, Texas – a master-planned community offering luxurious living just minutes from the heart of downtown Dallas. Ideally situated near I-30, I-635, I-20, and US 80, Solterra provides unmatched convenience for commuting and exploring the entire Dallas-Fort Worth metroplex.
This vibrant community features resort-style amenities designed for comfort, leisure, and connection. Enjoy a stunning multi-pool complex with a tot pool and relaxing sunning ledges, perfect for the whole family. Host gatherings in the versatile meeting and event ballroom, or unwind by the scenic 25-acre stocked fishing lake complete with a charming fishing shack.
Outdoor enthusiasts will love the 15 miles of scenic hike and bike trails, along with multiple dog parks, pickleball courts, and a Treehouse Park crafted by Animal Planet’s Treehouse Masters. The 16,000 sq. ft. fitness center offers top-of-the-line equipment to support a healthy lifestyle, and the outdoor beer garden is a perfect spot to socialize and relax.
When you choose First Texas Homes at Solterra, you're choosing exceptional craftsmanship, energy-efficient construction, and stylish designs—all backed by unbeatable value.
Live the lifestyle you deserve in Solterra – where luxury meets location.
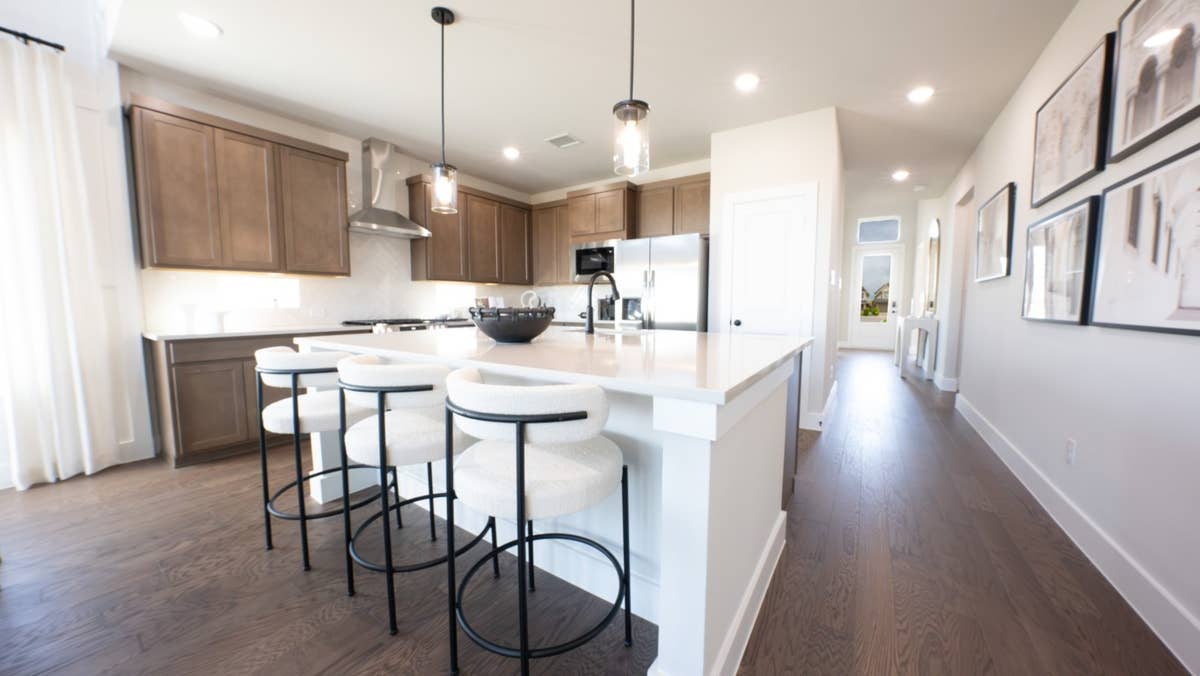
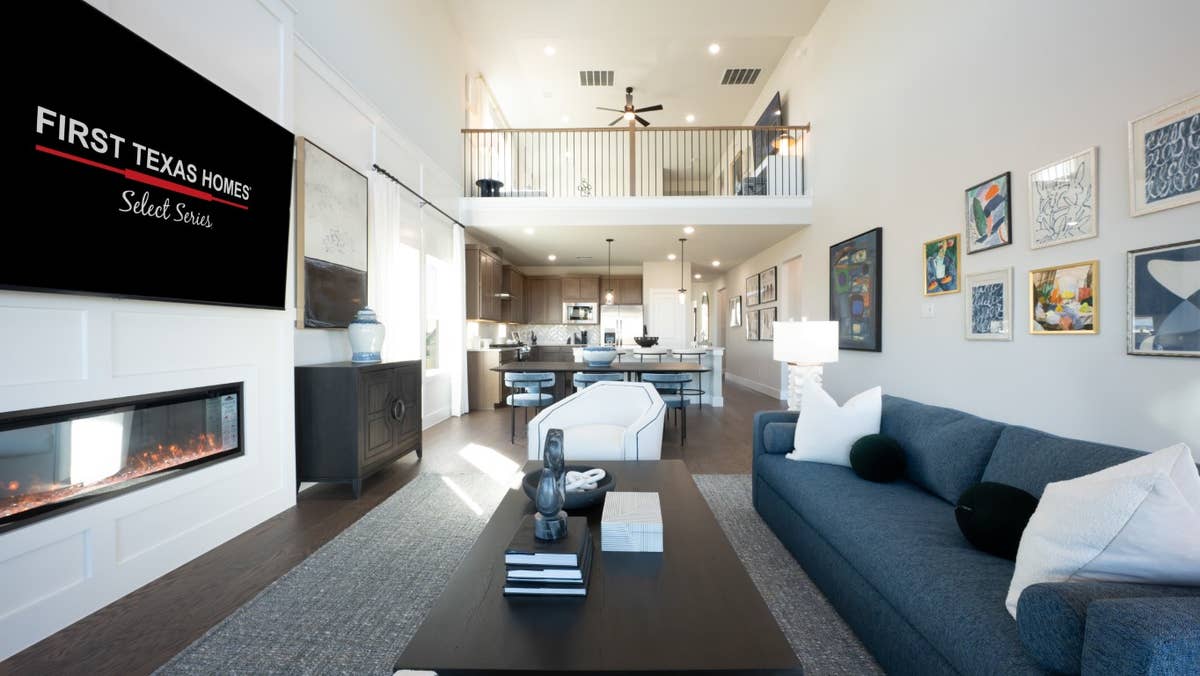
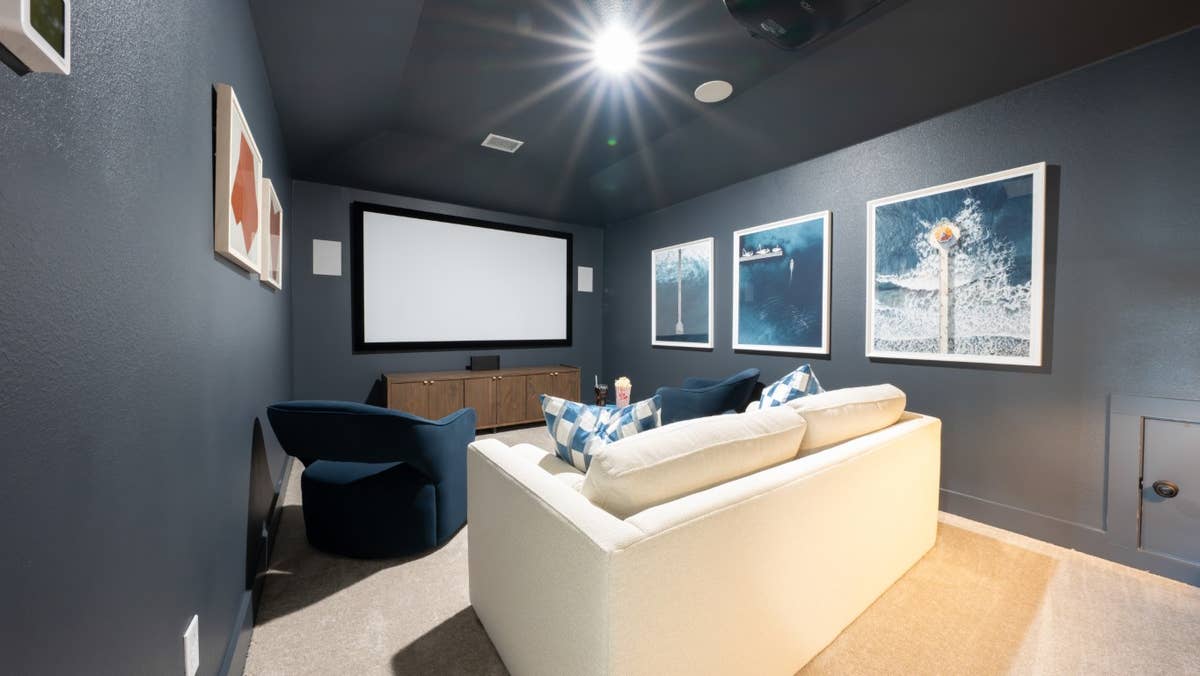
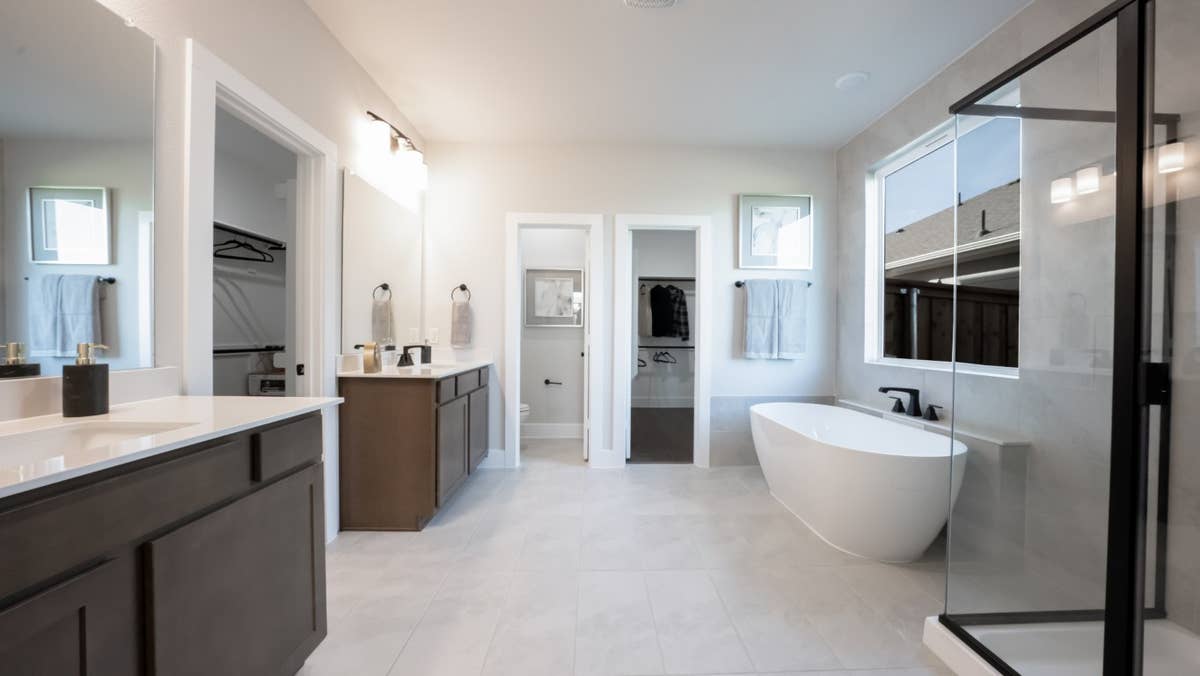
Community Information
- County: Dallas County
- School District: Mesquite ISD
- Tax Rate: 2.35%
- HOA Dues: $1,250 (Annually)
Community Amenities
- Basketball
- Beach
- Clubhouse
- Community Center
- Greenbelt
- Lake
- Park
- Playground
- Pond
- Pool
- Tennis
- Trails
- Volleyball
- Princeton 2FS - Elevation C
What Homeowners Say in Solterra
“I'm so happy. Thank you to First Texas Homes!”
$29,230 in Included Upgrades
- 8’ upgraded front door w/glass (per plan)$1,200
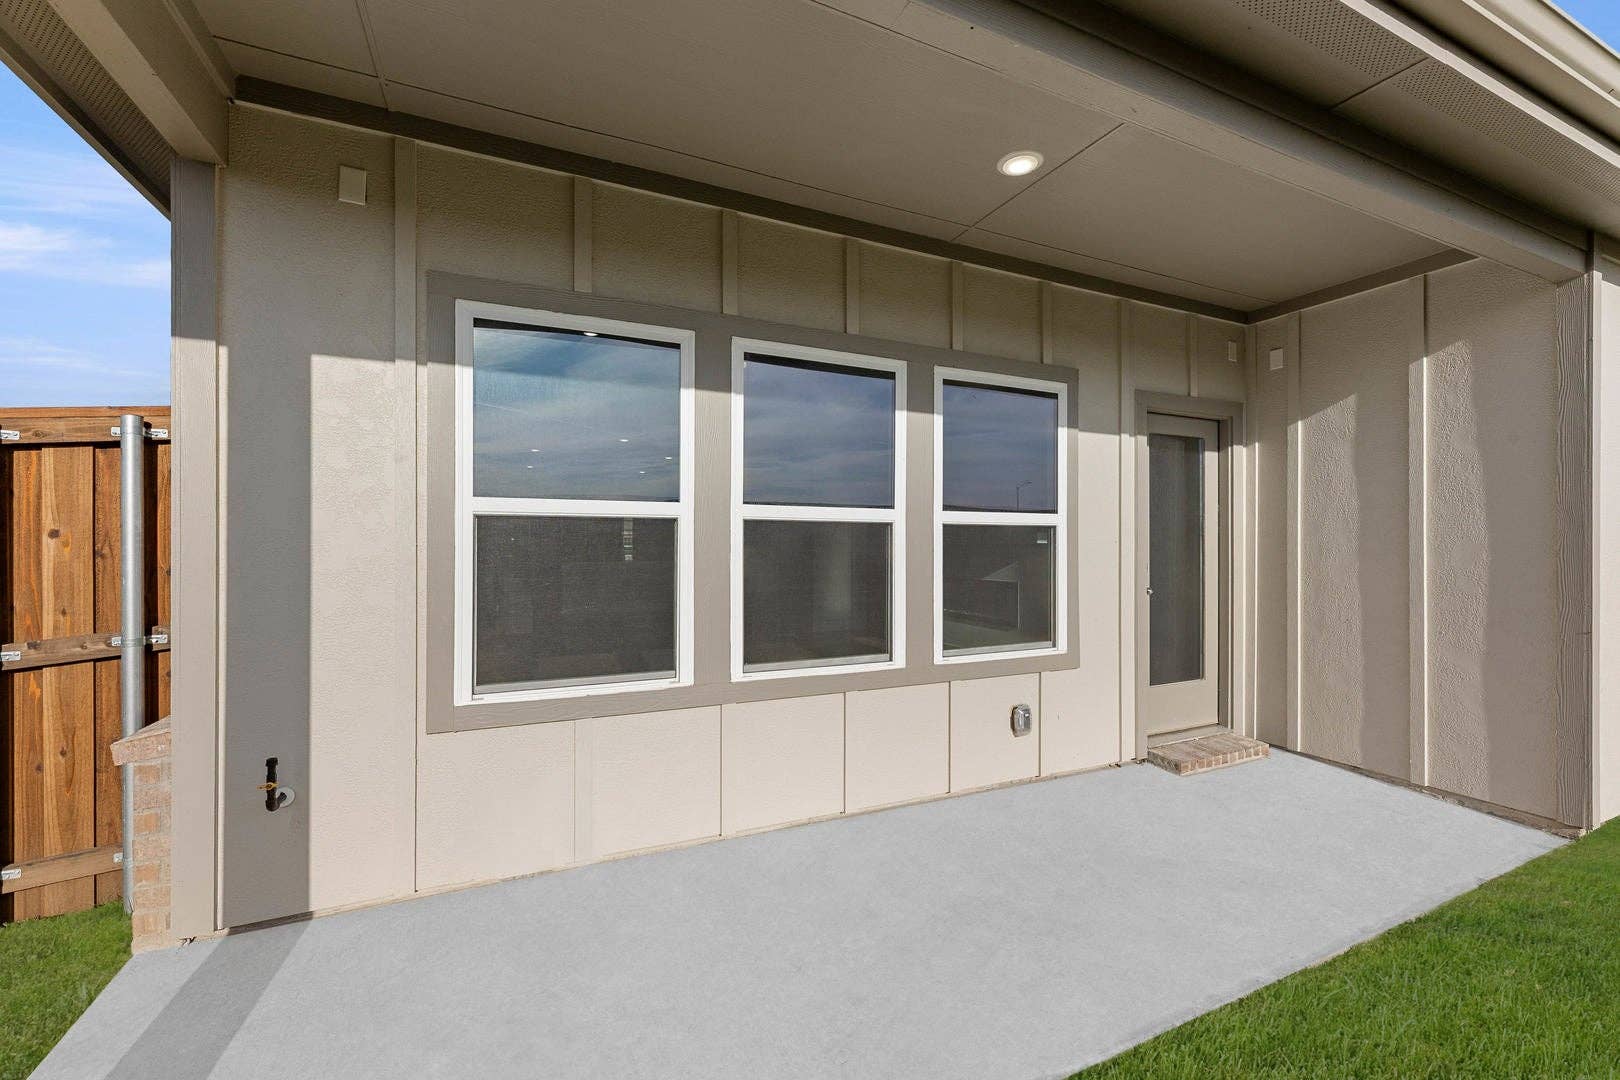
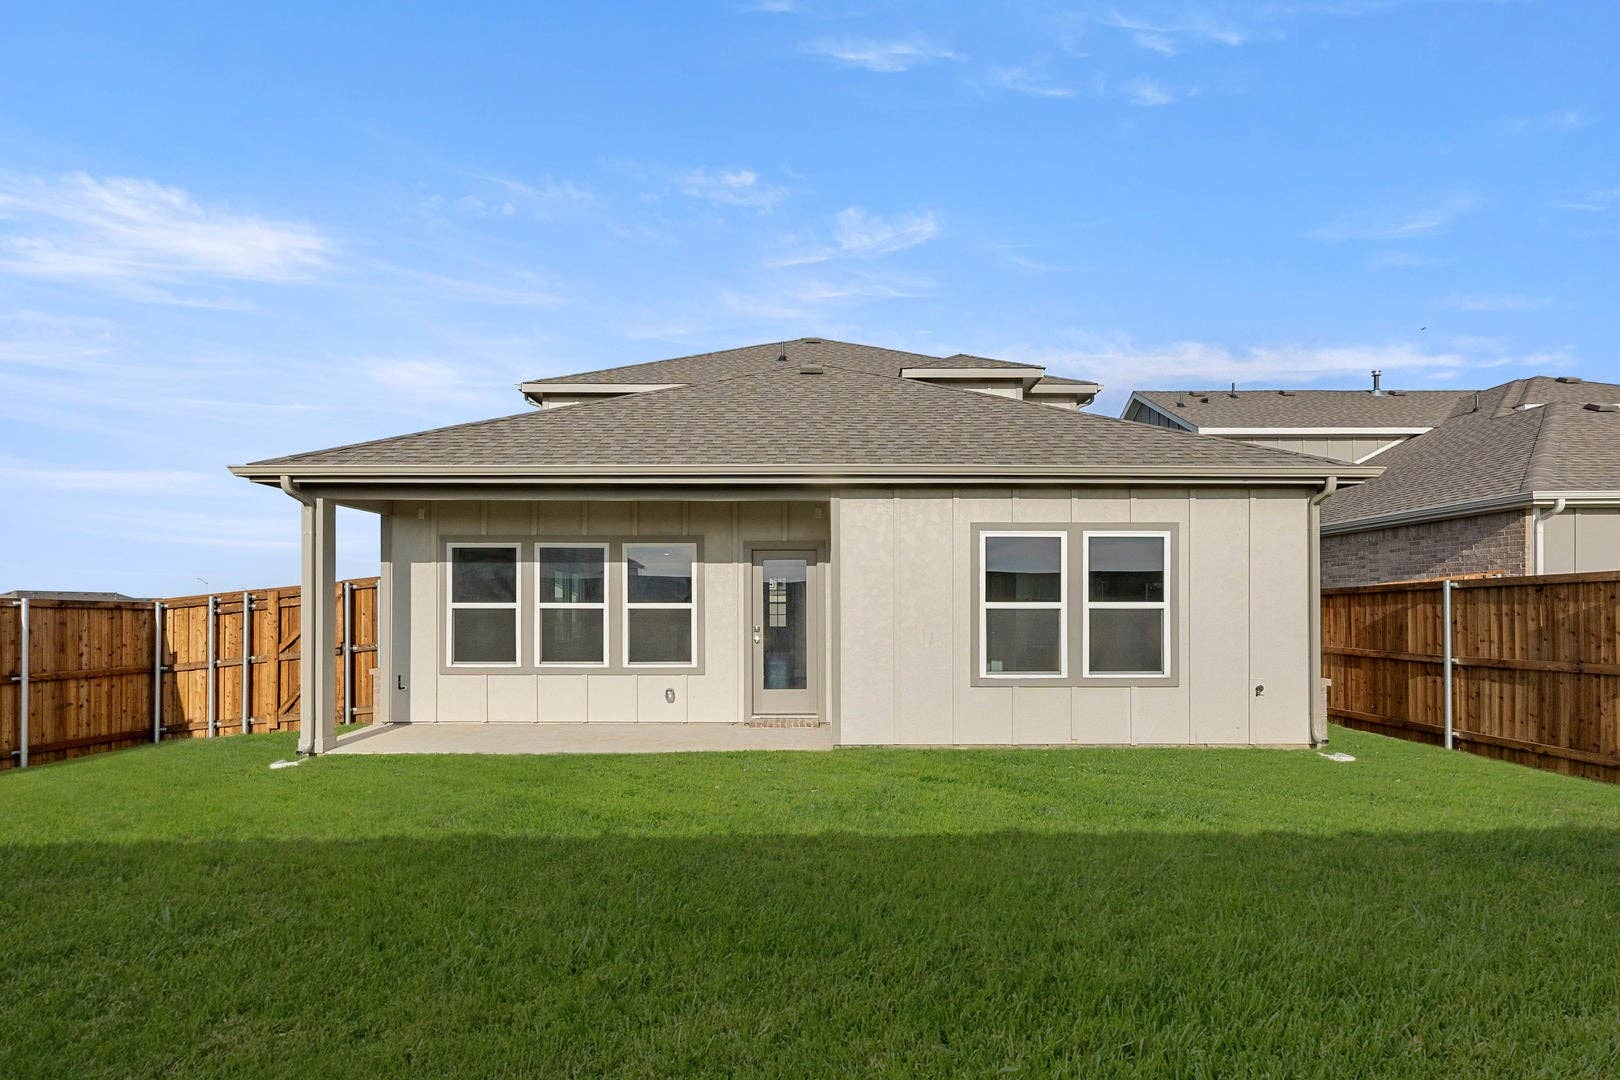
- Covered patios$3,100
- Garage door opener with 2 remotes$450
- Brick and stone elevations (per plan)$4,500
- 1x6 contemporary baseboards$750
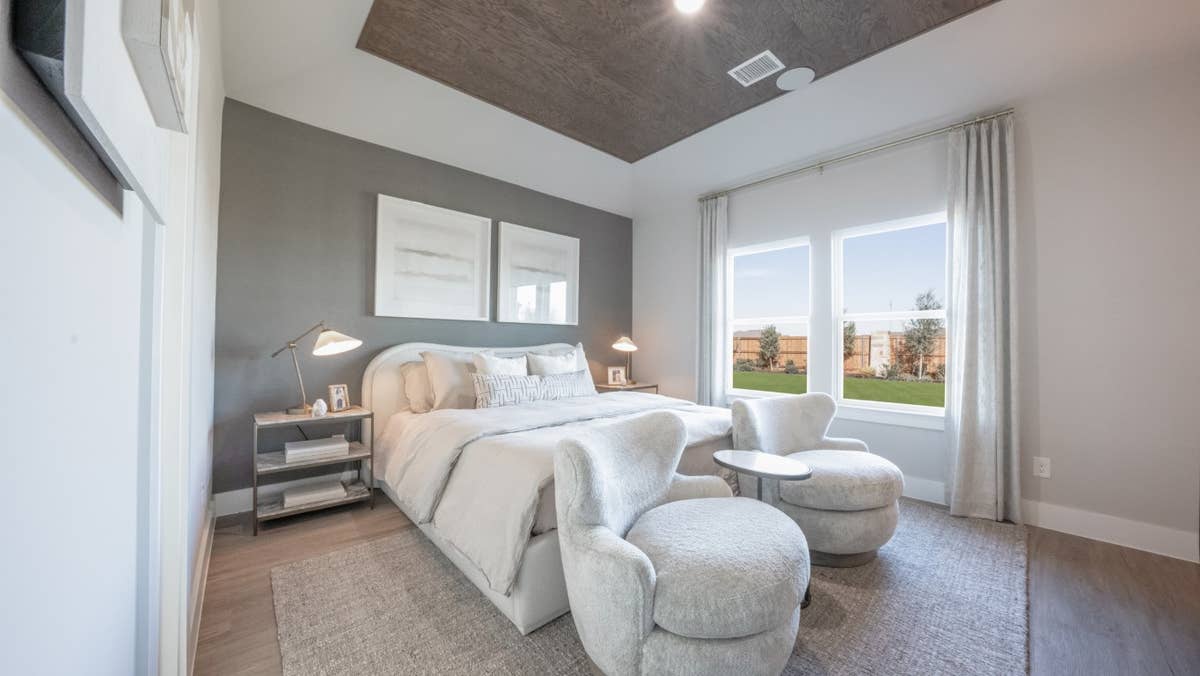
- Vaulted ceilings in family, primary, and other locations (per plan)$3,900
- Stain guard upgraded carpet with ½” 6# high density carpet pad$700
- Technology command center box$550
- Quartz countertops in all secondary baths with undermount sink$450
- Luxury plank flooring$2,100
- Coordinating black or chrome fixtures and hardware$700
- Ceiling fan in family room with block/wiring in all secondary bedrooms and game (if applicable)$500
- 3”x6” subway tile full backsplash$650
- Quartz countertops$2,000
- Select series soft-close cabinets with 42” upper cabinets$1,200
- Frigidaire gas appliances$550
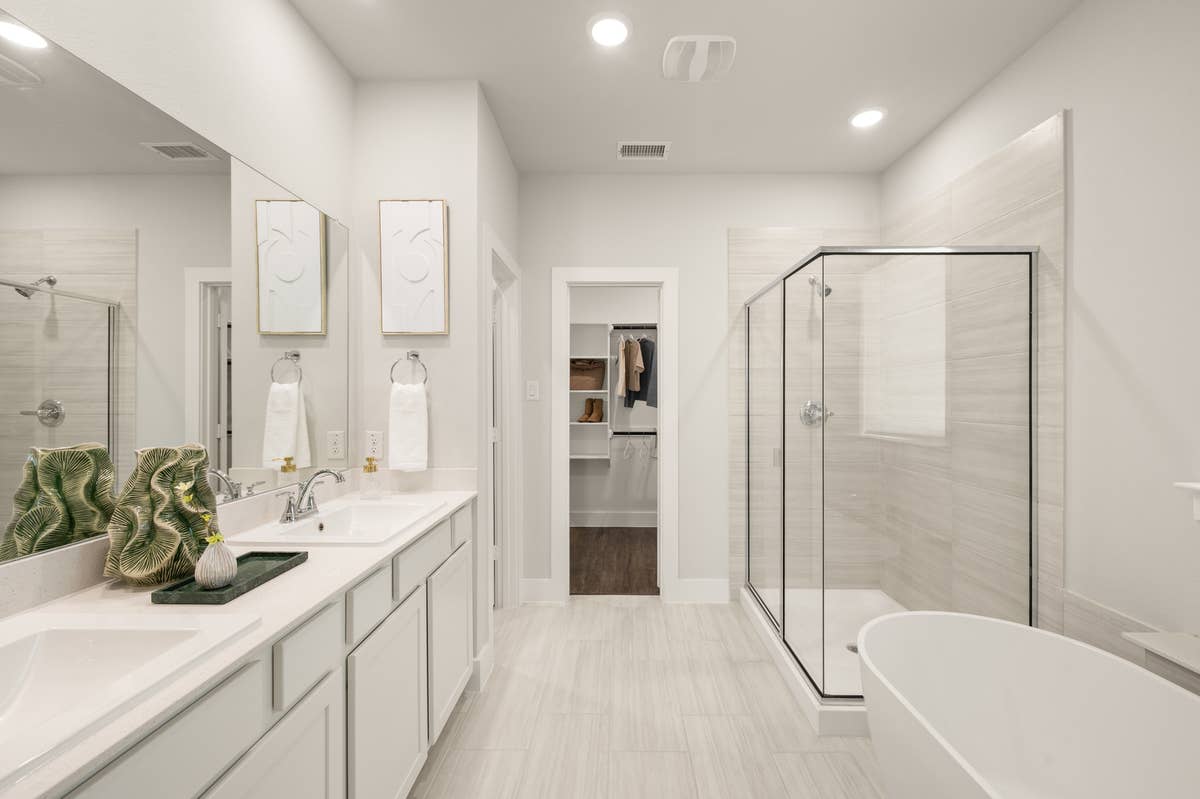
- Spacious primary shower with 12”x24” custom wall tile laid staggered horizontally$900
- Separate toilet closet (in primary)$750
- Oversized Hi/Hi vanity with dual sinks (in primary)$930
- Free-standing tub (per plan)$2,200
- Tankless water heater$1,150
Nearby Schools
Mesquite ISD
Elementary School:- Gentry Elementary School (0.6 Miles)
- Woolley Middle School (1.9 Miles)
- John D Horn High School (1.3 Miles)
- Berry Middle School